
Pyramid of the Magician
Also known asHouse of the Dwarf · Pyramid of the Fortune Teller
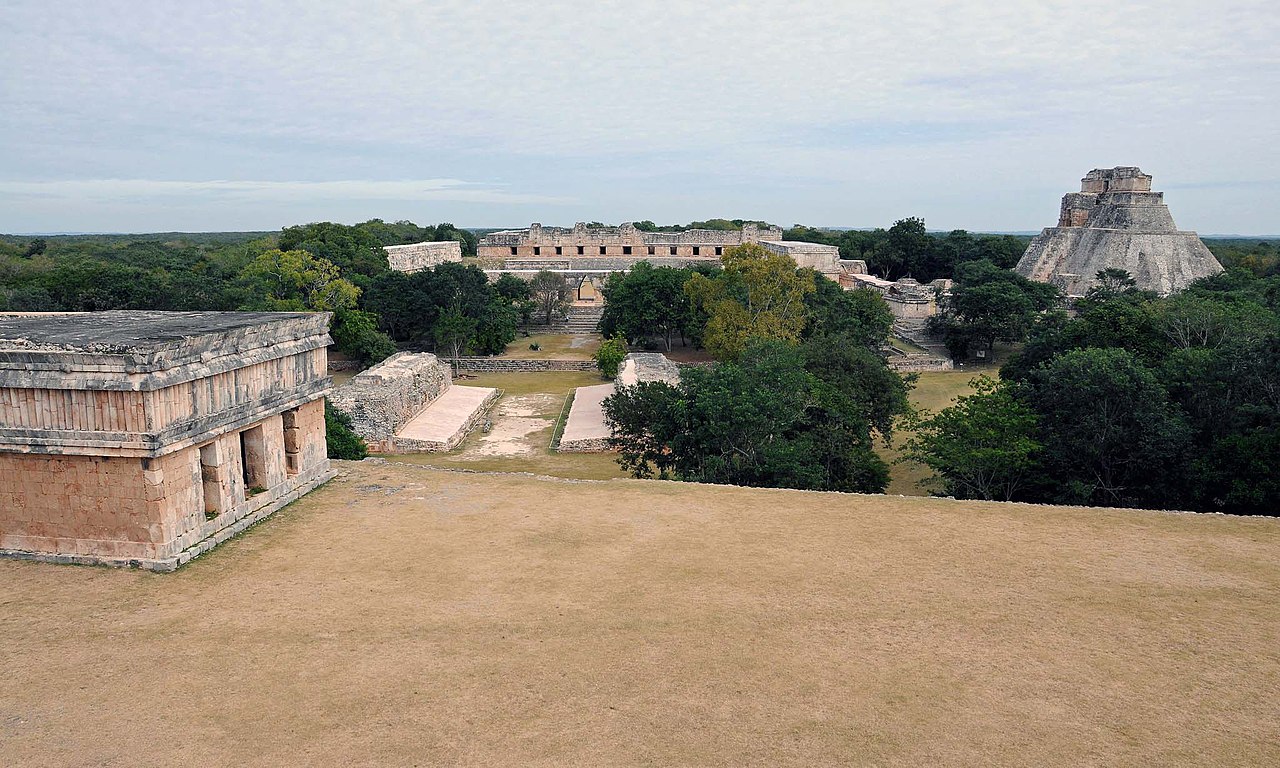
Photo Anagoria · CC BY 3.0Source file on Wikimedia Commons
Overview
About this site
Overview
The Pyramid of the Magician (Spanish: Pirámide del adivino), also known as the House of the Dwarf or the Pyramid of the Fortune Teller, is a Mesoamerican step pyramid in the ancient Maya city of Uxmal, Mexico. It is the tallest and most recognizable structure in Uxmal.
Construction of the first pyramid temple began in the 6th century AD, and the structure was expanded over the next 400 years. The pyramid as it stands today is the result of five nested temples.
Read on Wikipedia4 min readCC BY-SA 4.0
Article
Pyramid of the Magician
The pyramid is the central structure in the Maya ruin complex of Uxmal, in the Puuc region of Mexico, and is located at the entrance to the central court.
DescriptionSources for this section
- Wikipedia (English): Pyramid of the MagicianCC BY-SA 4.0
Sources for this section
- Wikipedia (English): Pyramid of the MagicianCC BY-SA 4.0
The pyramid is the central structure in the Maya ruin complex of Uxmal, in the Puuc region of Mexico, and is located at the entrance to the central court. It is positioned on the eastern side of the city, with its western face overlooking the Nunnery Quadrangle, and is situated so that its western stairway faces the setting sun at the summer solstice. Like other Puuc sites, Uxmal flourished from 600–1000 AD, with the great building period between 700 and 1000 AD. The name Uxmal means 'thrice-built' in the Mayan language. The city was designated a UNESCO World Heritage Site in 1996.
The exact height of the pyramid is in dispute and has been reported as tall as 40 metres (131 feet) and as low as 27.6 metres (90.5 feet). The accepted median height is 35 metres (115 feet), with the base measuring approximately 69 by 49 metres (227 by 162 feet). It is considered unique because of its rounded sides, considerable height, steep slope and unusual elliptical base. Two staircases lead to the top, both at a steep 60° angle. The Western Stairs, which overlook the Nunnery, are narrower and richly decorated, with images of the hooked-nose rain god Chaac along both sides. The Eastern Stairs are wider.
ConstructionSources for this section
- Wikipedia (English): Pyramid of the MagicianCC BY-SA 4.0
Sources for this section
- Wikipedia (English): Pyramid of the MagicianCC BY-SA 4.0
The Maya followed the practice of superimposition, gradually increasing the dimensions by building new structures on top of existing ones. Marta Foncerrada del Molina dates the beginning of construction to the sixth century, continuing periodically through the 10th century, on the basis of an AD 560 ± 50 radiocarbon date for the Lower West Temple and stylistic dates for the inner temples.
Temple I, the oldest, is exposed on the west side at the pyramid's base and dates from approximately the 6th century AD, deduced from a date inscribed on the door lintel and from radiocarbon dating. Its façade is heavily decorated with masks of Chaac, a characteristic of the Chenes style, though the masks may have been added later. Temple II is entered through an opening in the upper part of the eastern staircase and is only partially excavated; its central chamber is supported by columns. Temple III is built onto the rear of Temple II and consists of a small central shrine and an antechamber. Temple IV, entered from the west side, has the richest decoration: its façade represents the mask of Chaac, whose jaws serve as the door, and is entirely covered with masks of the rain god and lattice ornamentation. Temple V, also known as the House of the Magician or Soothsayer, is the final building phase, sits atop the pyramid, dates from the ninth century, and is composed of three rooms.
The earlier phases were built in the Puuc style, rather bare on the lower part and very ornate at higher levels. Chenes characteristics are found throughout the upper temples.
ConservationSources for this section
- Wikipedia (English): Pyramid of the MagicianCC BY-SA 4.0
Sources for this section
- Wikipedia (English): Pyramid of the MagicianCC BY-SA 4.0
The pyramid fell into disrepair after 1000 A.D. and was looted during the Spanish Conquest of Yucatán. Jean-Frederic Waldeck published the first detailed account of the rediscovery of the ruins in 1838, and John Lloyd Stephens and Frederick Catherwood visited the site between 1839 and 1841. Restoration began in the mid-19th century. In the early 1970s archaeologists of the Instituto Nacional de Antropología e Historia (INAH) undertook a major conservation project to consolidate the sides and terraces and improve the structural integrity of the temples.
In 1988 Hurricane Gilbert caused extensive damage to the exterior, and cracks were found in the walls of the south side and at the base of the west side. The West façade was strengthened, movement monitors were placed at critical locations, and the cavity under the base of the stairway was filled with stonework. In late 1997 additional small cracks were noted. Conservation continues, and visitors are now prohibited from climbing the pyramid.
FolkloreSources for this section
- Wikipedia (English): Pyramid of the MagicianCC BY-SA 4.0
Sources for this section
- Wikipedia (English): Pyramid of the MagicianCC BY-SA 4.0
The name of the structure derives from folk legends told by the Maya. The age of these tales is unknown, as is the pre-Columbian name of the structure. According to one account, a magician-god named Itzamna erected the pyramid in one night. In another, a dwarf who was not born of woman but hatched from an egg by a childless old woman was set impossible tasks by the ruler of Uxmal, among them building a pyramid taller than any other building in the city in a single night. The dwarf completed the tasks and was hailed as the new ruler, and the structure was dedicated to him. A version told to John Lloyd Stephens in 1840 by a local Maya man describes the old woman as a witch and the pyramid as the Pyramid of the Dwarf.
Tradition and region
About this kind of monument
Mesoamerican stelae and carved stone
Mesoamerica's civilisations raised carved stone monuments. Maya stelae are tall sculpted stone shafts, often paired with low circular stones called altars, though their actual function is uncertain. Many stelae are carved in low relief, though plain ones are found throughout the Maya region. The sculpting of these monuments spread across the Maya area in the Classic Period (about 250 to 900 CE), and the pairing of sculpted stela and altar is a hallmark of Classic Maya civilisation. The earliest dated stela found in place in the Maya lowlands comes from Tikal in Guatemala, and during the Classic Period almost every Maya kingdom in the southern lowlands raised stelae in its ceremonial centre.
The Olmec colossal heads, much older, are stone representations of heads carved from large basalt boulders, from 1.17 to 3.4 metres high. They date from at least 900 BCE and are a distinctive feature of Olmec civilisation. All portray individuals with distinctive features of the people who still live in Tabasco and Veracruz, and the backs are often flat. The boulders came from the Sierra de los Tuxtlas mountains in Veracruz, and given the weight of the stone, which was moved over 150 kilometres, much labour was needed.
Many Maya stelae carry inscriptions in hieroglyphs with dates in the Long Count calendar, and so can be dated to the day. This makes them among the most precisely dated monuments in the Atlas. They commemorate rulers and events, not the dead in general.
The Atlas's records in Mexico, Guatemala and Belize are mostly Maya sites with stelae, altars and carved monuments.
When visiting, look at the carved figure on the front, which is usually a ruler, and at the glyphs on the sides and back. Many stelae are now protected by roofs.
Paraphrased from Wikipedia: Maya stelae, Wikipedia: Olmec colossal heads, Wikipedia: Stele · CC BY-SA 4.0
From the article
Dated moments in the story
- 560 CE
"This placement depends both on the AD 560 ± 50 radiocarbon date for the Lower West Temple, as well as on Foncerrada’s stylistic dates for inner Temples II and II" (Kowalski 47).
Source - 1000
Like other Puuc sites, the city flourished from 600–1000 AD, with the great building period taking place between 700 and 1000 AD.
Source - 1000
The pyramid fell into disrepair after 1000 A.D. and was thereafter looted during the Spanish Conquest of Yucatán.
Source - 1838
The first detailed account of the rediscovery of the ruins was published by Jean-Frederic Waldeck in 1838. Waldeck's account of Uxmal inspired John Lloyd Stephens and his illustrator friend, Frederick Catherwood, to make two extended visits to the site in 1839–1841, to record and sketch the layout of the complex.
Source - 1988
In 1988, Hurricane Gilbert swept across the Yucatán Peninsula, bringing high winds and abundant rainfall to the area which caused extensive damage to the exterior of the pyramid.
Source - 1988
The passageway that led to this structure was closed off after the drenching rains of Hurricane Gilbert in 1988 in order to assure the preservation of the building.
Source - 1996
The city of Uxmal was designated a UNESCO World Heritage Site in 1996, as it is considered that the ruins of the ceremonial structures represent the pinnacle of late Maya art and architecture in their design, layout and ornamentation.
Source - 1997
The immediate measures taken to stabilize the pyramid had prevented a catastrophic collapse, but late in 1997, archaeologists noted additional small cracks had developed in the walls of the pyramid (Desmond).
Source
Photographs
8 photographs, each with its author and licence
More photographs
Where it stands
Mexico
The pin marks the monument itself — its exact point.
- Coordinates
- 20°21′39″ N, 89°46′11″ WFor a GPS or map app: 20.36082, -89.76964
Access is as our sources describe it; we have not visited the site to check.
Nearby
The closest sites in the Atlas, by straight line.


Sources
Every record behind this page, with the link it came from.
2 sources behind this page
- 01Wikidata Q3034708wikidata.org
- 02Wikipedia: Pyramid of the Magicianen.wikipedia.org
Image files
- 2014-01-02 Uxmal Pyramide des Zauberers Nordwestansicht anagoria.JPGAnagoriaCC BY 3.0
- 2002.12.29 32 Pirámide Adivino Uxmal Yucatán México.jpgHermann Luyken - User: (WT-shared) Hermann Luyken at wts wikivoyageCC BY-SA 3.0
- Archaeological and Cultural Heritage - Pirámide del Adivino, Uxmal, Mexico.jpgUlrich DusCC BY-SA 4.0
- Archaeological and Cultural Heritage of Uxmal, Mexico 57.jpgUlrich DusCC BY-SA 4.0
- Archaeological and Cultural Heritage of Uxmal, Mexico 58.jpgUlrich DusCC BY-SA 4.0
- 20170727-OSEC-UNK-0252 (35935882300).jpgU.S. Department of AgriculturePublic domain
- Ciudad tres veces construida.jpgDavidanegasCC BY-SA 4.0
- Uxmal Adivino TI.jpgHJPDCC BY 3.0
Report a correctionWrong date, name, photograph or source? Tell us and it will be put right.
Lore, kept apart
Legends and claims
These are stories and claims reported by the sources. They are not evidence, and they never stand in for the dating above.
- Tradition
The name of the structure is derived from folk legends told by the indigenous Maya people.
The name of the structure is derived from folk legends told by the indigenous Maya people. The age of these tales is unknown, as is the Pre-Columbian name of the structure. The tale existed in varied accounts concerning the construction of the Pyramid of the Magician. According to one account, a magician-god named Itzamna was single-handedly supposed to have erected the pyramid in one night, using his might and magic. Another tale holds that when a certain gong was to sound, the city of Uxmal was destined to be led by a boy "not born of woman". The gong was struck, one day, by a dwarf that was born unto no mother, but rather hatched from an egg by a childless, old woman (according to a tourist guide in Uxmal, this egg was an iguana egg, and the woman a witch). The sound of the gong struck fear into the city's ruler and the dwarf was ordered to be executed. The ruler reconsidered the death sentence, though, and promised that the dwarf's life would be spared if he could perform three seemingly impossible tasks. One of the tasks was to build a massive pyramid, taller than any building in the city, in a single night. The dwarf ultimately completed all the tasks, including the construction of the pyramid. The dwarf was hailed as the new ruler of Uxmal and the structure was dedicated to him. A slightly different version of this tale is recounted by Hans Li in The Ancient Ones: Legend tells that this temple-pyramid was built by a powerful dwarf magician, who was hatched from an egg by his mother. Under a threat by an Uxmal king he was ordered to build this temple within a fortnight, or else lose his life (82). In other surviving versions, the old woman is portrayed as a witch or sorceress and the dwarf is a boy who magically reaches adulthood overnight. The official legend as told to John Lloyd Stephens in 1840 by a local Maya native follows:
Source - Tradition
There was an old woman who lived in a hut that was located on the exact spot where the finished pyramid now stands.
There was an old woman who lived in a hut that was located on the exact spot where the finished pyramid now stands. This old woman was a witch who one day went into mourning that she had no children. One day, she took an egg and wrapped it in cloth and placed it in a corner of her small hut. Every day she went to look at the egg until one day it hatched and a small creature, closely resembling a baby, came from the enchanted egg. The old woman was delighted and called the baby her son. She provided it with a nurse and took good care of it so that within a year it was walking and talking like a man. It stopped growing after a year and the old woman was very proud of her son and told him that one day he would be a great Lord or King. One day, she told her son to go the House of the Governor and challenge the King to a trial of strength. The dwarf didn't want to go at first but the old woman insisted and so to see the King he went. The guards let him in and he threw down his challenge to the King. The King smiled, and told the dwarf to lift a stone that weighed three arrobas 34kg (75 pounds). At this the dwarf cried and ran back to his mother. The witch was wise, and told her son to tell the King that if the King would lift the stone first, then he would lift it also. The dwarf returned and told the King what his mother told him to say. The king lifted the stone and the dwarf did the same. The King was impressed, and a little nervous, and tested the dwarf for the rest of the day with other feats of strength. Each time the King performed an act, the dwarf was able to match it. The King became enraged that he was being matched by a dwarf, and told the dwarf that in one night he must build a house higher than any other in the city or he would be killed. The dwarf again returned crying to his mother who told him to not lose hope, and that he should go straight to bed. The next morning the city awoke to see the Pyramid of the Dwarf in its finished state, taller than any other building in the city. The King saw this building from his palace and was again enraged. He summoned the dwarf and ordered one final test of strength. The dwarf had to collect two bundles of Cogoil wood, a very strong and heavy wood, and the king would break the wood over the head of the dwarf, and after that the dwarf could have his turn to break the wood over the King's head. The dwarf again ran to his mother for help. She told him not to worry and placed an enchanted tortilla on his head for protection. The trial was to be performed in front of all the great men of the city. The King proceeded to break the whole of his bundle over the dwarf’s head, one stick at a time. The King failed to injure the dwarf and then tried to bow out of his challenge. In full view of the town’s great men, though, he knew he had no choice but to go ahead and let the dwarf have his turn. The second stick of the dwarf’s bundle broke the Kings skull into pieces and he fell dead at the foot of the dwarf, who was hailed as the new King (Ranney 80-1).
Source
Around this place
The ten nearest sites, by compass
Credit
Text, licence and sources
Adapted from the Wikipedia article "Pyramid of the Magician" (English), licensed CC BY-SA 4.0; authors are listed in the page history. Reused under CC BY-SA 4.0. Read on Wikipedia · Edit history and authors