
Megalithic mound (tumulus with integral stones)
Minohara Kofun
DatedEst. 250–650 CE
Photo Saigen Jiro · CC0Source file on Wikimedia Commons

Overview
About this site
Overview
Minohara Kofun (耳原古墳, Minohara Kofun) is a round burial mound at Minohara, Ibaraki, Osaka Prefecture, Japan, built on a terrace between the Ai and Ibaraki rivers. It contains a stone chamber 13.9 metres long that opens to the south and holds two house-shaped stone sarcophagi, and it is a designated historic site of Osaka Prefecture.
The mound is dated either to about the end of the 6th century or to the first half of the 7th century, according to two views based on the style of the sarcophagi. Two further kofun to the west, Hanazuri Kofun and Minohara-nishi Kofun, show that it formed part of a group.
Read on Wikipedia4 min readCC BY-SA 4.0
Where it sits in time
The site's dated range, placed against world reference points.
The scale is logarithmic: each step to the left is about ten times older than the last.
Article
Minohara Kofun
Visits were once possible through the centre, but public access was suspended when the centre relocated.
DescriptionSources for this section
- Wikipedia (Japanese): 耳原古墳CC BY-SA 4.0
Sources for this section
- Wikipedia (Japanese): 耳原古墳CC BY-SA 4.0
The mound is circular, about 21 metres in diameter (a reconstructed diameter of 30 metres or more is estimated) and about 8 metres high. It has been open since early times and the ground around the mound has been levelled. The monument stands within the grounds of the Teijin Osaka Research Center. Visits were once possible through the centre, but public access was suspended when the centre relocated.
ConstructionSources for this section
- Wikipedia (Japanese): 耳原古墳CC BY-SA 4.0
Sources for this section
- Wikipedia (Japanese): 耳原古墳CC BY-SA 4.0
The burial facility is a horizontal-entrance stone chamber with a passage on both sides of the chamber (ryōsode type), opening to the south. Its total length is 13.9 metres. The burial chamber is about 6.95 metres long, 2.4 metres wide and 3.1 metres high. The passage is 6.95 metres long, 1.8 metres wide and about 1.7 metres high. The chamber is built of granite, and the side walls are dressed smooth. The side walls are laid in three tiers, with large stones set upright in the lowest tier and the upper tiers leaning slightly inward. There are 5 roof stones over the chamber and 5 over the passage. The chamber uses huge granite blocks.
Two house-shaped sarcophagi stand in the chamber: an assembled type (against the rear wall) and a hollowed-out type (nearer the entrance). Both are made of Ryūzan stone, a stratified hyaloclastite from the Kako River basin in Hyōgo Prefecture. The rear sarcophagus stands in the centre and is composed of 6 pieces: a lid, two side stones and a base. The body is 1.89 metres long, about 1.26 metres wide and about 0.9 metres high, and the lid is 2.19 metres long and 0.16 metres high. The lid has 6 rectangular rope-holding projections, one at each end and two on each side, and the base has projections as well. The front sarcophagus is placed along the west wall. Its body is 2.07 metres long, 0.87 metres wide and about 0.69 metres high, and its lid is 0.3 metres high with 2 circular rope-holding projections, one at each end. The interior of both sarcophagi appears to have been painted with vermilion. The grave goods are not known.
Research historySources for this section
- Wikipedia (Japanese): 耳原古墳CC BY-SA 4.0
Sources for this section
- Wikipedia (Japanese): 耳原古墳CC BY-SA 4.0
Surveys of the mound and chamber were made in 1912 and 1935. In 1994 the kofun was designated a historic site of Osaka Prefecture, on 12 December. In March 2015 public access was suspended with the relocation of the research centre. In the fiscal year 2015 an investigation to confirm the extent of the monument was carried out by the Ibaraki City Board of Education.
DatingSources for this section
- Wikipedia (Japanese): 耳原古墳CC BY-SA 4.0
Sources for this section
- Wikipedia (Japanese): 耳原古墳CC BY-SA 4.0
Two views exist on the date of construction, both based on the style of the sarcophagi: about the end of the 6th century (late Kofun period), or about the first half of the 7th century (final Kofun period).
ContextSources for this section
- Wikipedia (Japanese): 耳原古墳CC BY-SA 4.0
Sources for this section
- Wikipedia (Japanese): 耳原古墳CC BY-SA 4.0
Two other kofun lie to the west, and together with Minohara Kofun they form a group.
Hanazuri Kofun (鼻摺古墳), also called Minohara Square Mound, is a square mound about 270 metres south-west of Minohara Kofun and is not a designated site. It has been extensively looted and was excavated in 1960 and in the fiscal year 2010. The mound is about 33 metres on a side and about 5.5 metres high, and is surrounded by a ditch 12 metres wide on the south side and about 7 metres wide on the north, east and west, with a depth of about 1.4 metres. The burial facility was already lost when it was excavated. Fragments of Sue ware and of tile ware (瓦器) have been found. It is dated to about the 6th to 7th century.
Minohara-nishi Kofun (耳原西古墳) was a round mound about 200 metres west of Minohara Kofun. Its mound has been lost and it was found buried in the 2004 excavation of the Minohara site. The burial facility was a small horizontal-entrance stone chamber opening south-south-east, and finds include a gold crown and small glass beads. The chamber suggests a date of about the later 6th century. A row of haniwa and Sue ware of the 5th century were also found, which indicates that a square mound was built first and the round mound with a stone chamber later. The excavated chamber has been moved and preserved beside Hanazuri Kofun.
Tradition and region
About this kind of monument
Japanese kofun tumuli
Kofun are the great burial mounds of ancient Japan, built mainly between the middle of the third century and the early seventh century CE. The period takes its name from them. The most distinctive form is the keyhole-shaped mound (zempō-kōen-fun), with one square end and one round end seen from above, but there are also plain round mounds, double-rectangle mounds and square mounds. Orientation is not fixed: in the Mozu group at Sakai, some round parts face north and others east.
The largest is Daisenryō kofun at Sakai in Osaka, the biggest kofun in Japan, thought to have been built over some twenty years in the middle of the fifth century. By common acceptance it is the tomb of Emperor Nintoku, and the Imperial Household Agency treats it as such, but this cannot be confirmed because the mound has not been excavated. It stands in the Mozu group, which once had more than a hundred tombs of which fewer than half remain; the group and the neighbouring Furuichi cluster were inscribed on the UNESCO World Heritage List in 2019. The mounds were built on a plateau overlooking Osaka Bay, near the ancient coastline.
Dating rests on mound shape, pottery and grave goods. Haniwa, which means "clay circle", are terracotta cylinders and figures of houses, animals and people that were arranged in rings and rows around and on top of the mounds. Smaller kofun are very numerous and sit in groups in every region of Japan.
When visiting, look for the moat that surrounds the larger mounds, for the stepped outline of terraces, and for reconstructed haniwa in museums and parks beside the tombs.
Paraphrased from Wikipedia: Kofun, Wikipedia: Daisen Kofun, Wikipedia: Haniwa, Wikipedia: Mozu Tombs · CC BY-SA 4.0
See it in 3D
An interpretive reconstruction of the monument, standing on the real ground at its exact point, under the sun for that place and season. Drag to look around it.
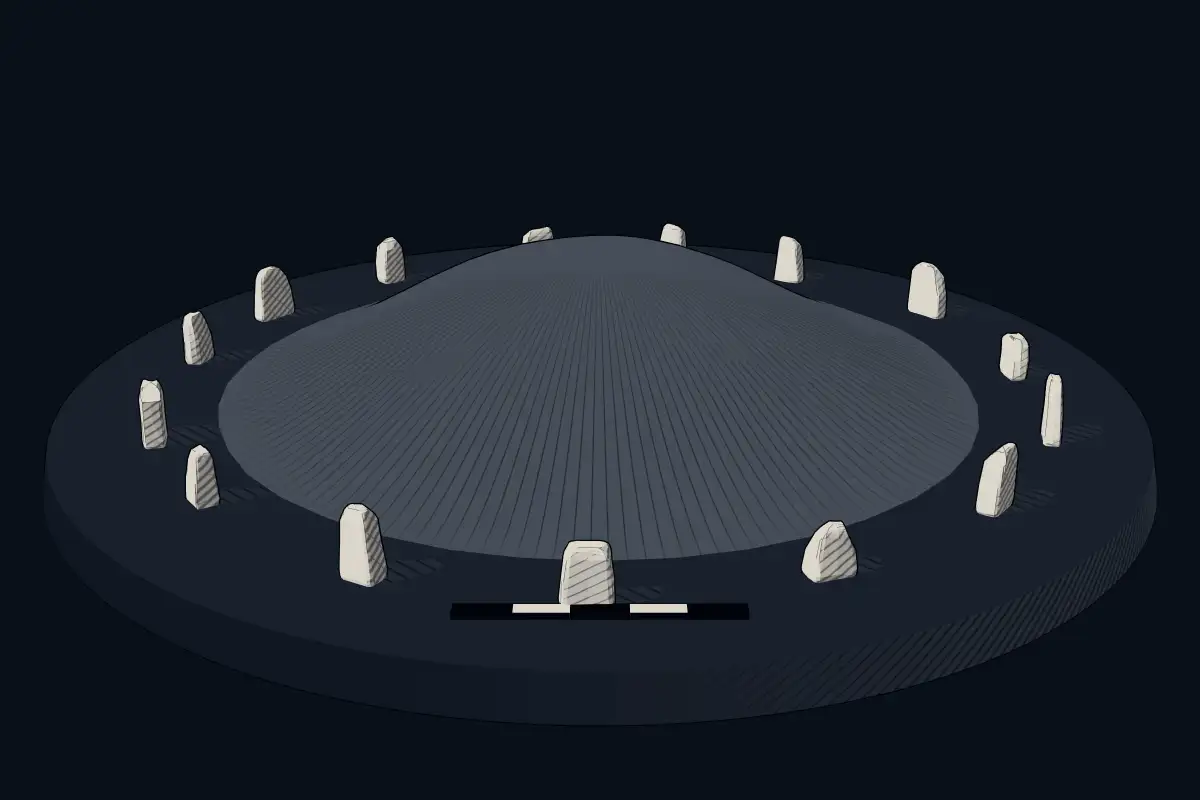
The reconstruction is ours, not a survey: it shows what a monument of this type looks like, at the size the record gives for this one.
Photographs
4 photographs, each with its author and licence
More photographs


Lore
Evidence & Lore
What the sources actually support — and, kept apart, what has been claimed.
What the evidence supports
Dates
Est. 250–650 CEHow this date was established: Type comparisonTypical range for megalithic mounds in Japan; this site has not been dated itself. Japanese kofun burial mounds were mainly constructed between the middle of the 3rd century and the early 7th century AD.Source for this date
Where it stands
Japan
The pin marks the monument itself — its exact point.
- Coordinates
- 34°50′31″ N, 135°33′49″ EFor a GPS or map app: 34.84184, 135.56374
Access is as our sources describe it; we have not visited the site to check.
Nearby
The closest sites in the Atlas, by straight line.
- Megalithic mound (tumulus with integral stones)将軍山古墳群250–650 CE
 Kaihōzuka Kofun250–650 CE
 Ōda Chausuyama Kofun250–650 CE
- Megalithic mound (tumulus with integral stones)安威古墳群250–650 CE
 Seishōzuka Kofun250–650 CE
 Shikinzan Kofun250–650 CE
- Megalithic mound (tumulus with integral stones)Banzan Kofun250–650 CE
- Megalithic mound (tumulus with integral stones)Tsugeyama Kofun


Sources
Every record behind this page, with the link it came from.
2 sources behind this page
- 01Wikidata Q11610725wikidata.org
- 02Source for this dateen.wikipedia.org
Image files
- Minohara Kofun, enkei in 2017.jpgSaigen JiroCC0
- Minohara Kofun, enkei-2.jpgSaigen JiroCC0
- Mimiharakohun01.JPGbittercupCC BY-SA 3.0
- Mimiharakohun02.JPGbittercupCC BY-SA 3.0
Report a correctionWrong date, name, photograph or source? Tell us and it will be put right.
Around this place
The ten nearest sites, by compass
Credit
Text, licence and sources
Adapted from the Wikipedia article "耳原古墳" (Japanese), licensed CC BY-SA 4.0; authors are listed in the page history. Reused under CC BY-SA 4.0. Read on Wikipedia · Edit history and authors
- Wikipedia (Japanese): 耳原古墳CC BY-SA 4.0
- Wikidata Q11610725CC0