
MegalithFringe site
Kailasa Temple, Ellora
Also known asKailasanatha temple, Ellora
Datedc. 773 CE
Photo Torchtelangana · CC BY-SA 4.0Source file on Wikimedia Commons
Overview
About this site
Overview
The Kailasha (Kailāśa) or Kailasha-natha (Kailāśa-nātha) temple is the largest of the rock-cut Hindu temples at the Ellora Caves, in Chhatrapati Sambhaji Nagar district of Maharashtra, India. It is Cave 16 of the 34 Hindu, Buddhist and Jain cave temples and monasteries known collectively as the Ellora Caves, which range for over two kilometres (1.2 mi) along a sloping basalt cliff.
The temple is carved into the cliff face, and the top of the structure over the sanctuary stands 32.6 metres (107 ft) above the level of the court below. Although the rock face slopes downwards from the rear of the temple to the front, archaeologists believe it was sculpted from a single rock. Most of the excavation is generally attributed to the eighth-century Rashtrakuta king Krishna I (r. c. 756 – 773), with some elements completed later.
Read on Wikipedia4 min readCC BY-SA 4.0
Where it sits in time
The site's dated range, placed against world reference points.
The scale is logarithmic: each step to the left is about ten times older than the last.
Article
Kailasa Temple, Ellora
An entrance to the courtyard with a low gopuram leads through a two-storeyed gateway to a U-shaped court measuring 82 m x 46 m at the base.
DescriptionSources for this section
- Wikipedia (English): Kailasa Temple, ElloraCC BY-SA 4.0
Sources for this section
- Wikipedia (English): Kailasa Temple, ElloraCC BY-SA 4.0
An entrance to the courtyard with a low gopuram leads through a two-storeyed gateway to a U-shaped court measuring 82 m x 46 m at the base. The court is edged by a columned arcade three storeys high, punctuated by large sculpted panels and by alcoves containing sculptures of a variety of deities. Most deities to the left of the entrance are Shaivite and those on the right are Vaishnavite. Stone bridges originally connected these galleries to the central temple structures, but they have fallen.
Within the court stand a central shrine dedicated to Shiva and an image of his mount Nandi. The shrine housing the lingam has a flat-roofed mandapa supported by 16 pillars and a Dravidian shikhara. The Nandi mandapa and the main Shiva temple are each about 7 metres high and built on two storeys, and a rock bridge connects the Nandi mandapa to the porch of the temple. The base of the temple has been carved to suggest that elephants are holding the structure aloft, and the base of the temple hall carries scenes from the Mahabharata and Ramayana. Five detached shrines stand in the premises, three of them dedicated to the river goddesses Ganga, Yamuna and Saraswati. A notable sculpture shows Ravana attempting to lift Mount Kailasa. Only traces remain of the paintings that originally decorated the temple.
ConstructionSources for this section
- Wikipedia (English): Kailasa Temple, ElloraCC BY-SA 4.0
Sources for this section
- Wikipedia (English): Kailasa Temple, ElloraCC BY-SA 4.0
The Kailasa temple is notable for its vertical excavation: the carvers started at the top of the original rock and worked downward. The architecture shows traces of Chalukya and Pallava styles, and it appears to be based on the Virupaksha Temple at Pattadakal and the Kailasa temple at Kanchi without being an exact imitation of either. M. K. Dhavalikar suggested that Chalukya and some Pallava artists took part in the work, and, assuming that one person can cut around 4 cubic feet of rock every day, he estimated that 250 labourers would have completed the temple within 5.5 years.
A medieval Marathi legend, first recorded in the Katha-Kalpataru by Krishna Yajnavalki (c. 1470-1535 CE), appears to refer to the temple. According to it, an architect named Kokasa built the shikhara within a week by carving from the top of a rock, and the temple was named Manikeshwar after the queen who had vowed to build it. Dhavalikar theorises that Kokasa was the chief architect of the Kailasa temple.
HistorySources for this section
- Wikipedia (English): Kailasa Temple, ElloraCC BY-SA 4.0
Sources for this section
- Wikipedia (English): Kailasa Temple, ElloraCC BY-SA 4.0
The temple lacks a dedicatory inscription, but there is no doubt that it was commissioned by a Rashtrakuta ruler. Its construction is generally attributed to Krishna I (r. 756–773 CE) on the basis of two epigraphs that link the temple to Krishnaraja. The Vadodara copper-plate inscription (c. 812–813 CE) of Karkaraja II mentions Krishnaraja as the patron of Kailasanatha, and the Kadaba grant of Govinda Prabhutavarsha appears to credit him with the construction in a similar way.
Scholars differ on how long the work lasted. Hermann Goetz (1952) argued that construction began under Dantidurga (c. 735–756 CE), that Krishna consecrated a first, much smaller version, and that later Rashtrakuta rulers extended it. Dhavalikar (1982) concluded that the major part of the temple was completed under Krishna I, including the main shrine, its gateway, the Nandi mandapa, the lower storey, the elephant-lion frieze, the court elephants and the victory pillars, while the relief of Ravana shaking the Kailasa mountain appears to have been carved some 3–4 decades after the main shrine.
ContextSources for this section
- Wikipedia (English): Kailasa Temple, ElloraCC BY-SA 4.0
Sources for this section
- Wikipedia (English): Kailasa Temple, ElloraCC BY-SA 4.0
Medieval and later writers recorded the temple as a notable work. A Bijapur historian, Rafi al-Din Shirazi, described the Kailashanatha temples in his Tadhkirat al Muluk as an ancient wonder and a rarity comparable to Persepolis and Naqsh-i-Rustom.
Tradition and region
About this kind of monument
Megalithic burials of India
Megaliths are found in almost every part of South Asia, from the south to the north-eastern hills. Dates in the literature run from before 3000 BCE, with recent finds in southern India claimed back to 5000 BCE, and the southern megalithic cultures correspond in part with the Iron Age. A large fraction are thought to be associated with burial or post-burial rites. The forms are many: stone circles, cists, menhirs, dolmens and rock-cut chambers.
Researchers note that giant human-shaped figures, which usually occur with megalithic monuments in burial grounds, may be connected with ancestor worship, though what they symbolise is unclear. Marks found mostly on potsherds in megalithic burials of central and south India and Sri Lanka, tentatively dated from 1000 BCE to 300 CE, are still debated: there is no consensus on whether they are undeciphered writing or graffiti.
In the east the tradition has lasted longest: the megaliths there show evidence of living megalithic practices until recently. In the Khasi Hills of Meghalaya, Mawphlang ("grassy stone") is one of many settlements named after monoliths, and it is the site of a sacred grove. Visitors should respect local custom.
Dating is the weak point: few have been excavated to modern standards, and many are dated only by comparison with excavated graves.
When visiting, look for rings of stones at the edge of fields, for capstones raised on slabs, and for groups of graves on hillsides.
Paraphrased from Wikipedia: Megalith, Wikipedia: Iron Age in India, Wikipedia: Megalithic graffiti symbols, Wikipedia: Mawphlang · CC BY-SA 4.0
From the article
Dated moments in the story
- 756 CE
Most of the excavation of the temple is generally attributed to the eighth century Rashtrakuta king Krishna I (r. c. 756 – 773), with some elements completed later.
Source - 756 CE
The Dashavatara cave contains an inscription of Krishna's predecessor and nephew Dantidurga (c. 735–756 CE).
Source - 773 CE
756–773 CE), based on two epigraphs that link the temple to "Krishnaraja" (IAST Kṛṣṇarāja): The Vadodara copper-plate inscription (c. 812–813 CE) of Karkaraja II (a ruler of a Rashtrakuta branch of Gujarat) records the grant of a village in present-day Gujarat.
Source - 1535
The earliest extant text to mention this legend is Katha-Kalpataru by Krishna Yajnavalki (c. 1470-1535 CE).
Source - 1833
The Kylas, Caves of Ellora. is a poetical illustration by Letitia Elizabeth Landon based on an engraving of a painting by Samuel Prout published in Fisher's Drawing Room Scrap Book, 1833. This includes observations on the temple by Lord Munster from his Overland Journey from India.
Source - 1952
Based on this, art historian Hermann Goetz (1952) theorized that the construction of the Kailasa temple began during the reign of Dantidurga.
Source - 1982
Dhavalikar (1982) analyzed the architecture of the temple, and concluded that the major part of the temple was completed during the reign of Krishna I, although he agreed with Goetz that some other parts of the temple complex can be dated to the later rulers.
Source
Photographs
8 photographs, each with its author and licence
More photographs
Lore
Evidence & Lore
What the sources actually support — and, kept apart, what has been claimed.
What the evidence supports
Dates
Est. 1500 BCE–900 CEHow this date was established: Type comparisonTypological estimate, not a date for this site: a other in South Asia is normally dated between 1500 BCE and 900 CE (Atlas typological table).Source for this date
Measured facts
- Mainstream position
- Most scholars attribute the temple's main construction to the Rashtrakuta king Krishna I during the eighth century, although the lack of a dedicatory inscription and the uncertain connection of supporting epigraphs prevent a completely certain attribution.Source: Mainstream position
- Cave number
- Cave 16Source: Cave number
- Height above courtyard
- 32.6 metresSource: Height above courtyard
- Ellora Caves
- 34 Hindu, Buddhist, and Jain cave temples and monasteriesSource: Ellora Caves
- Principal patron
- Rashtrakuta king Krishna ISource: Principal patron
- Construction method
- Vertical excavation from the top of the original rockSource: Construction method
- Architectural influences
- Pallava and Chalukya stylesSource: Architectural influences
- Inception
- 770s CESource: Inception
Alternative claims
Alternative claims about this site, kept in their own block and labelled with where they stand.
A medieval Marathi legend says the local king's queen prayed to Ghrishneshwar for his recovery and vowed to build a temple whose shikhara she could see after ending her fast; the architect Kokasa carved downward from the top and finished the shikhara within a week, naming the temple Manikeshwar after the queen.
Dhavalikar theorises that Kokasa was really the chief architect of the Kailasa temple, which may originally have been known as Manikeshwar.
Where it stands
India
The pin marks the monument itself — its exact point.
- Coordinates
- 20°01′26″ N, 75°10′45″ EFor a GPS or map app: 20.02389, 75.17917
Access is as our sources describe it; we have not visited the site to check.
Nearby
The closest sites in the Atlas, by straight line.




Sources
Every record behind this page, with the link it came from.
4 sources behind this page
- 01Wikidata Q1268562wikidata.org
- 02Fringe claim sourceen.wikipedia.org
- 03Wikipedia (en)en.wikipedia.org
- 04Wikipedia: Kailasa Temple, Elloraen.wikipedia.org
Image files
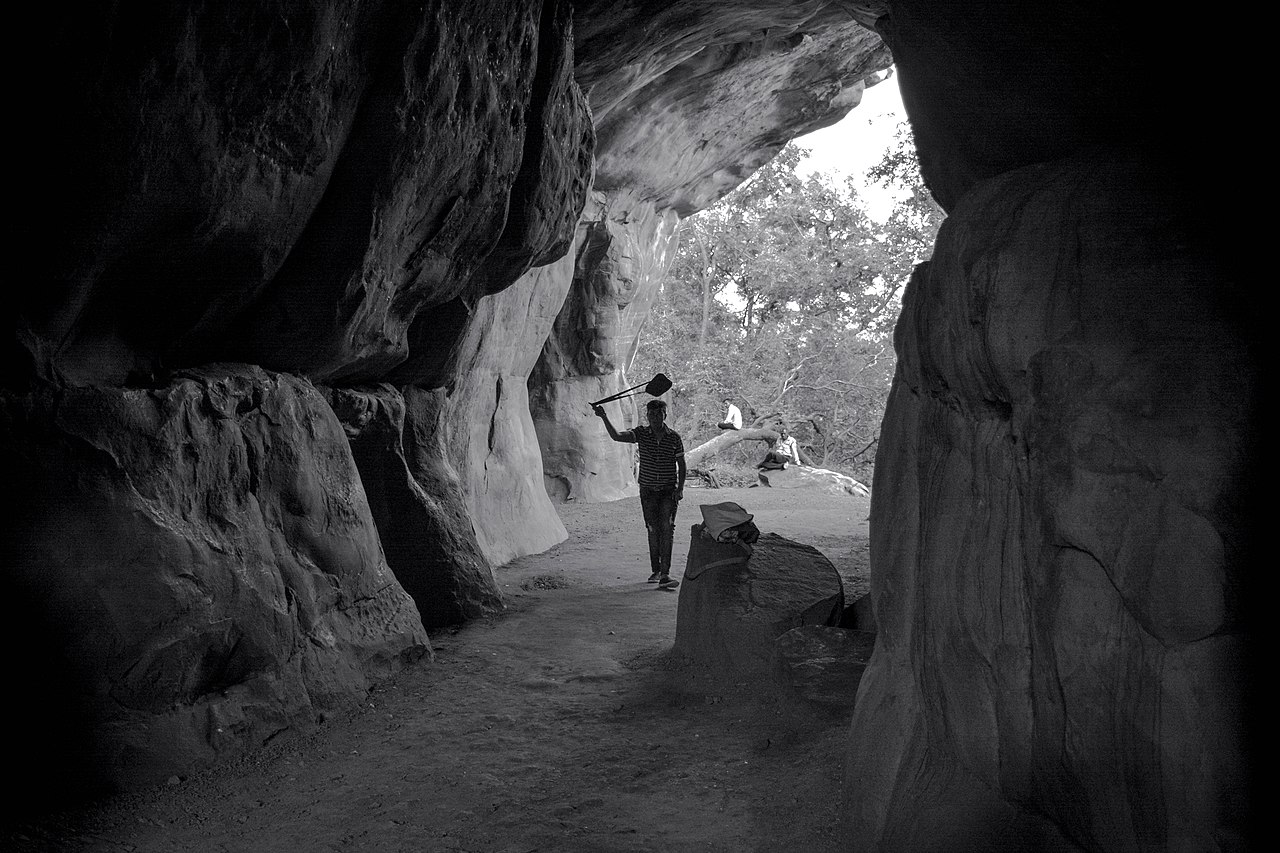
- Ellora cave Maharashtra 14.jpgTorchtelanganaCC BY-SA 4.0
- Ellora Cave 16 si0308.jpgG41rn8CC BY-SA 4.0
- Courtyard and Mahabharata Reliefs at the Kailasa Temple, Ellora 01.jpgRohit SharmaCC BY-SA 4.0
- Ellero Cave Temple complexes in Maharashtra by Shagil 07 53 41 840000.jpegShagil MuzhappilangadCC BY-SA 4.0
- Ellero Cave Temple complexes in Maharashtra by Shagil 07 53 53 001000.jpegShagil MuzhappilangadCC BY-SA 4.0
- Ellora caves - Kailasa Temple (cave 16) vrvbajel0924 (437).jpgVinayarajCC BY-SA 4.0
- Ellora caves - Kailasa Temple (cave 16) vrvbajel0924 (463).jpgVinayarajCC BY-SA 4.0
- Description board of Cave 16, Ellora Caves.jpgK.VenkataramanaCC0
Report a correctionWrong date, name, photograph or source? Tell us and it will be put right.
Lore, kept apart
Legends and claims
These are stories and claims reported by the sources. They are not evidence, and they never stand in for the dating above.
- Tradition
The Kailasa Temple is notable for its vertical excavation—carvers started at the top of the original rock and excavated downward.
The Kailasa Temple is notable for its vertical excavation—carvers started at the top of the original rock and excavated downward. The traditional methods were rigidly followed by the master architect which could not have been achieved by excavating from the front. A medieval Marathi legend appears to refer to the construction of the Kailasa temple. The earliest extant text to mention this legend is Katha-Kalpataru by Krishna Yajnavalki (c. 1470-1535 CE). According to this legend, the local king suffered from a severe disease. His queen prayed to the god Ghrishneshwar (Shiva) at Elapura to cure her husband. She vowed to construct a temple if her wish was granted, and promised to observe a fast until she could see the shikhara (top) of this temple. After the king was cured, she requested him to build a temple immediately, but architects declared that it would take months to build a temple complete with a shikhara. One architect named Kokasa assured the king that the queen would be able to see the shikhara of a temple within a week's time. He started building the temple from the top, by carving a rock. He was able to finish the shikhara within a week's time, enabling the queen to give up her fast. The temple was named Manikeshwar after the queen. M. K. Dhavalikar theorises that Kokasa was indeed the chief architect of the Kailasa temple, which may have been originally known as Manikeshwar. Many 11th–13th century inscriptions from central India mention architects born in the illustrious family of Kokasa.
Source - Tested: not supported
A medieval Marathi legend says the local king's queen prayed to Ghrishneshwar for his recovery and vowed to build a temple whose shikhara she could see after ending her fast; the architect Kokasa carved downward from the top and finished th
A medieval Marathi legend says the local king's queen prayed to Ghrishneshwar for his recovery and vowed to build a temple whose shikhara she could see after ending her fast; the architect Kokasa carved downward from the top and finished the shikhara within a week, naming the temple Manikeshwar after the queen.
Source - Tested: not supported
Dhavalikar theorises that Kokasa was really the chief architect of the Kailasa temple, which may originally have been known as Manikeshwar.
Source
Around this place
The ten nearest sites, by compass
Credit
Text, licence and sources
Adapted from the Wikipedia article "Kailasa Temple, Ellora" (English), licensed CC BY-SA 4.0; authors are listed in the page history. Reused under CC BY-SA 4.0. Read on Wikipedia · Edit history and authors
- Wikipedia (English): Kailasa Temple, ElloraCC BY-SA 4.0
- Wikidata Q1268562CC0
- Fringe claim sourceCC BY-SA 4.0