Los Zumacales
DatedEst. 4000–3000 BCE
No licensed photograph yetWe have no photograph we may publish for this site, so the interpretive 3D view leads instead.
Overview
About this site
Overview
Los Zumacales is a megalithic passage tomb in the municipality of Simancas, in the province of Valladolid, Castilla y León, Spain. It consists of a circular central chamber, a corridor and an earthen mound, and was built in a single phase.
The tomb was excavated in 1982, 1989 and 1990. It was declared a bien de interés cultural with the category of archaeological zone on 11 February 2021, and was restored in 2016.
Read on Wikipedia4 min readCC BY-SA 4.0
Where it sits in time
The site's dated range, placed against world reference points.
The scale is logarithmic: each step to the left is about ten times older than the last.
Article
Los Zumacales
The tomb stands about 1700 metres north-east of the built-up area of Simancas, on the summit of a distinctive landform.
SettingSources for this section
- Wikipedia (Spanish): Los ZumacalesCC BY-SA 4.0
Sources for this section
- Wikipedia (Spanish): Los ZumacalesCC BY-SA 4.0
The tomb stands about 1700 metres north-east of the built-up area of Simancas, on the summit of a distinctive landform. This lies at the transition between the sandy farmland of the Pisuerga valley to the south and the southern edge of the limestone structure of the montes Torozos. The site is at 740 m altitude, about 60 m above the adjacent valley, and commands a wide view over the surrounding land, in particular over the confluence of the rivers Duero and Pisuerga.
DescriptionSources for this section
- Wikipedia (Spanish): Los ZumacalesCC BY-SA 4.0
Sources for this section
- Wikipedia (Spanish): Los ZumacalesCC BY-SA 4.0
The tomb has a single phase of construction and use, associated with an advanced stage of the Interior Neolithic. It consists of a central chamber, a corridor or passage, and an earthen mound that envelops and gives monumental form to the inner structure.
The chamber is circular, 5,20 m in diameter, with a stone plinth of about twenty roughly dressed limestone blocks, of which only 11 remain in situ. The blocks are laid flat and are around 80 cm thick. The corridor, oriented to the south-east, is now very degraded. In 1981 two of the limestone orthostats that formed it could still be recognised, but they were pulled out shortly afterwards. Excavation has nevertheless identified one slab in situ and the traces of three others, set in cuts in the bedrock.
The mound originally reached 30 m in diameter. It is built of earth and limestone pebbles arranged in three concentric sectors, bound by successive rings of stones: chamber buttresses of oblique slabs, a peristalith crown and stone casings that delimit, contain and reinforce the earthen mound.
ExcavationsSources for this section
- Wikipedia (Spanish): Los ZumacalesCC BY-SA 4.0
Sources for this section
- Wikipedia (Spanish): Los ZumacalesCC BY-SA 4.0
In 1982 a funerary deposit, much disturbed and about 45 cm thick, was recorded inside the chamber. It consisted of a sandy matrix containing human skeletal remains and grave goods, and lay on an original paving of small limestone clasts. Study of the bones indicates about 25 individuals, accompanied by geometric flint armatures, polished axes, numerous callaite necklace beads, 2 polished bone pendants, 2 spatula idols of the 'San Martín-El Miradero' type made on shaft fragments of sheep or goat bones, and hand-made pottery. Elsewhere the remains are described as those of young people and adults, 22 persons in all.
Excavation in the south-west quadrant of the mound also detected an occupation layer beneath the mound, sealed by the structure of the tomb. It is an ashy deposit rich in organic remains, including animal bone, and in archaeological material: abundant hand-made pottery with occasional almagre washes, flint-knapping debris, a bone awl, geometric flint microliths and a polished axe. Associated with it is a small circular stone structure about 60 cm in diameter, perhaps a hearth. As at other known sites, this was an earlier, sporadic occupation, not far removed in time from the construction of the tomb.
DatingSources for this section
- Wikipedia (Spanish): Los ZumacalesCC BY-SA 4.0
Sources for this section
- Wikipedia (Spanish): Los ZumacalesCC BY-SA 4.0
The dates given for the monument are not consistent. It is described as Neolithic and as built around 5500 BCE, but also as one of the rare funerary monuments of the end of the fourth millennium BCE in the province of Valladolid, attributed to the Final Neolithic. The catalogue record gives a typological estimate of 4000 to 3000 BCE.
HistorySources for this section
- Wikipedia (Spanish): Los ZumacalesCC BY-SA 4.0
Sources for this section
- Wikipedia (Spanish): Los ZumacalesCC BY-SA 4.0
The tomb was found by chance in the 1960s by a farmer using an excavating machine, who struck the stones. Because of its abandoned state it has suffered looting and vandalism, and in February 2016 it was placed on the Red List of Hispania Nostra.
ConservationSources for this section
- Wikipedia (Spanish): Los ZumacalesCC BY-SA 4.0
Sources for this section
- Wikipedia (Spanish): Los ZumacalesCC BY-SA 4.0
In 2016 the Junta de Castilla y León invested more than 62000 € in restoring the site. The work included returning to their original position the limestone blocks displaced in 1981, rebuilding the chamber, restoring the volume of the mound, and providing a signed access for visitors.
ContextSources for this section
- Wikipedia (Spanish): Los ZumacalesCC BY-SA 4.0
Sources for this section
- Wikipedia (Spanish): Los ZumacalesCC BY-SA 4.0
Spain has a great many megalithic tombs. The best known are at Antequera in Andalusia, where the Dolmen of Menga, dated to about 3750 to 3650 BCE, is 27.5 metres long and is among the largest ancient megalithic structures in Europe. The Antequera Dolmens Site was inscribed as a UNESCO World Heritage Site in 2016.
Tradition and region
About this kind of monument
Dolmens of Andalusia, Extremadura and Galicia
Spain has a great many megalithic tombs, and the Atlas's Spanish dolmens run from Andalusia in the south to Galicia in the north-west. The finest are at Antequera in Andalusia, where the Dolmen of Menga, dated to about 3750 to 3650 BCE, is among the largest ancient megalithic structures in Europe. It is 27.5 metres long, 6 metres wide and 3.5 metres high, built with thirty-two megaliths, the largest weighing about 180 tonnes. After the chamber was finished it was covered with soil and built up into the hill seen today; when it was opened in the nineteenth century archaeologists found the skeletons of several hundred people. The Dolmen of Viera stands 70 metres away, and the tholos of El Romeral lies about 4 kilometres off; the three were inscribed as the Antequera Dolmens Site, a UNESCO World Heritage Site, in 2016.
In the south-west, the Dolmen de Soto at Trigueros in Huelva province is a Neolithic tomb estimated to date between 3000 and 2500 BCE, one of about 200 Neolithic burial sites in the province. It was found in 1922 when its owner, Armando de Soto Morillas, wanted to build a house; the German archaeologist Hugo Obermaier found eight bodies in a fetal position with artefacts, and its engraved and painted uprights have been studied more recently.
In Galicia and Portugal a dolmen is an anta, and in Catalan-speaking areas dolmens have folk names such as cova (cave), caixa (crate or coffin), taula (table) and arca (chest). These names are tradition: they record what people made of the monuments, not what they were built for.
When visiting Menga, look at the great capstones from inside the corridor, and at the way the mound was built up over the chamber.
Paraphrased from Wikipedia: Dolmen of Menga, Wikipedia: Dolmen of Viera, Wikipedia: Antequera Dolmens Site, Wikipedia: Dolmen de Soto, Wikipedia: Dolmen · CC BY-SA 4.0
From the article
Dated moments in the story
- 1700
Ubicado a unos 1700 metros al noreste del núcleo urbano de Simancas, sobre la parte culminante de un relieve de gran personalidad geográfica, en plena transición entre la campiña arenosa del valle del Pisuerga al sur y el reborde meridional de la estructura caliza de los montes Torozos.
Source - 1960
C. fue descubierta en los años 1960 casualmente por un agricultor que estaba usando una máquina excavadora y dio con las piedras. Se han realizado de campañas de excavación en los años 1982, 1989 y 1990. Se han encontrado restos de huesos de jóvenes y adultos (en total 22 personas) y diversos objetos funerarios.
Source - 1980
Ha sido objeto de diversas campañas de excavación desde los años 1980 a través de las cuales se ha podido documentar tanto su secuencia de uso como sus características constructivas y los elementos materiales implicados en los rituales funerarios celebrados en él.
Source - 1981
En 1981 aún se pudieron reconocer 2 de los ortostatos de caliza que formarían el pasillo, pero fueron arrancados poco después.
Source - 2016
C.). En 2016 el yacimiento fue incluido en la lista roja de Hispania Nostra debido a su estado de deterioro. El 11 de febrero de 2021, fue declarado bien de interés cultural con categoría de zona arqueológica.
Source - 2016
En la actualidad, debido a su estado de abandono, ha sufrido expolio y vandalismo, por lo que en febrero de 2016 fue incluida en la lista roja de Hispania Nostra.
Source - 2016
Ese mismo 2016 la Junta de Castilla y León realizó una inversión de más de 62000 € para rehabilitar el yacimiento, entre los que se he realizaron trabajos de restitución a su lugar original de los bloques calizos desplazados en 1981 y reconstrucción de la cámara del dolmen y la restitución volumétrica del túmulo y...
Source - 2016
En 2016, se llevó a cabo la restauración y puesta en valor del sepulcro, en un proyecto promovido por la Junta de Castilla y León, articulado a partir de su señalización, accesibilidad, delimitación y preservación.
Source
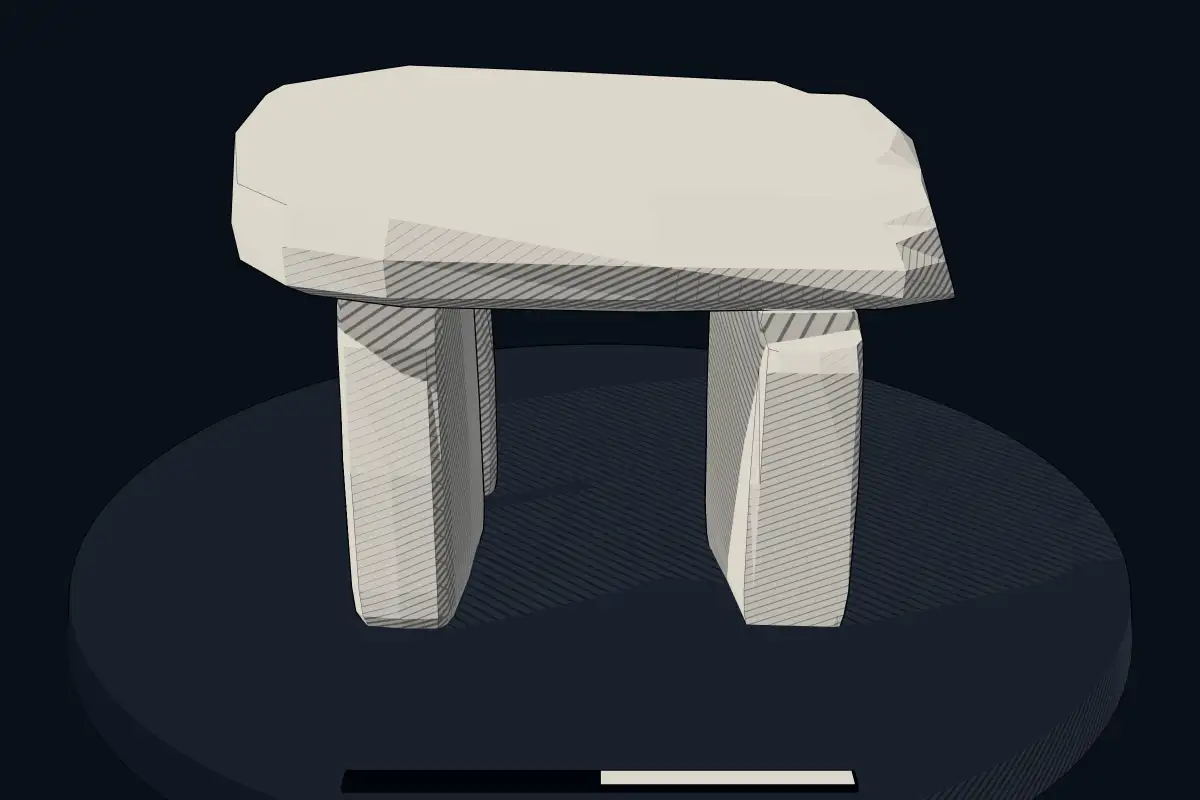
See it in 3D
An interpretive reconstruction of the monument, standing on the real ground at its exact point, under the sun for that place and season. Drag to look around it.
The reconstruction is ours, not a survey: it shows what a monument of this type looks like, at the size the record gives for this one.
Lore
Evidence & Lore
What the sources actually support — and, kept apart, what has been claimed.
What the evidence supports
Dates
Est. 4000–3000 BCEHow this date was established: Type comparisonTypical range for dolmens in Spain; this site has not been dated itself. Most dolmens date from the Late Neolithic period (4000-3000 BCE); the Dolmen of Menga in Andalusia dates to about 3750-3650 BCE.Source for this date
Where it stands
Spain
The pin marks the monument itself — its exact point.
- Coordinates
- 41°36′24″ N, 4°49′08″ WFor a GPS or map app: 41.60664, -4.81893
Access is as our sources describe it; we have not visited the site to check.
Nearby
The closest sites in the Atlas, by straight line.


Sources
Every record behind this page, with the link it came from.
2 sources behind this page
- 01Wikidata Q24568147wikidata.org
- 02Source for this dateen.wikipedia.org
Report a correctionWrong date, name, photograph or source? Tell us and it will be put right.
Around this place
The ten nearest sites, by compass
- Crómlech de Cantos Blancos69 km SE
- Dolmen de El Tesoro96 km NW
- Dolmen de la Velilla97 km N
- Menhir de la Pijotada102 km E
- Dolmen de San Adrián104 km NW
- Túmulo de Los Tiesos105 km S
- Dolmen de las Peñezuelas105 km NW
- Dolmen del Prado de las Cruces105 km S
- Casetón de los Moros106 km NW
- Dolmen de La Ermita115 km SW
Credit
Text, licence and sources
Adapted from the Wikipedia article "Los Zumacales" (Spanish), licensed CC BY-SA 4.0; authors are listed in the page history. Reused under CC BY-SA 4.0. Read on Wikipedia · Edit history and authors
- Wikipedia (Spanish): Los ZumacalesCC BY-SA 4.0
- Wikidata Q24568147CC0