.jpg/1920px-Anta_de_Cunha_Baixa_(2).jpg 1920w)
Dolmen of Cunha Baixa
Also known asanta de Cunha Baixa · dolmen of Cunha Baixa
Datedc. 2750 BCE
Photo Concierge.2C · CC BY-SA 3.0Source file on Wikimedia Commons

Overview
About this site
Overview
The Dolmen of Cunha Baixa (Portuguese: Anta de Cunha Baixa) is a dolmen in the civil parish of Cunha Baixa, in the municipality of Mangualde, Portugal. It lies in the valley of the Rio Castelo, between the villages of Cunha Baixa and Espinho, and is a National Monument of Portugal.
Finds made in and around the excavations indicate that it was constructed between 3000 and 2500 BC, and it is believed to be an ancient Beaker monument.
Read on Wikipedia3 min readCC BY-SA 4.0
Where it sits in time
The site's dated range, placed against world reference points.
The scale is logarithmic: each step to the left is about ten times older than the last.
Article
Dolmen of Cunha Baixa
SettingSources for this section
- Wikipedia (English): Dolmen of Cunha BaixaCC BY-SA 4.0
Sources for this section
- Wikipedia (English): Dolmen of Cunha BaixaCC BY-SA 4.0
The dolmen lies along the municipal road connecting Cunha Baixa with Espinho. It stands in a rural, fertile plain alongside a river, isolated from view and encircled by vineyards to the south and east and pine forests to the north and north-west, and is delimited by a wood and wire fence.
The chamber is a large polygonal enclosure covered by a great slab of rock of similarly large dimensions.
DescriptionSources for this section
- Wikipedia (English): Dolmen of Cunha BaixaCC BY-SA 4.0
Sources for this section
- Wikipedia (English): Dolmen of Cunha BaixaCC BY-SA 4.0
The dolmen comprises a main chamber and a corridor. No remains of bodies survive within the chamber. The chamber is a large polygonal enclosure covered by a great slab of rock of similarly large dimensions. It is 3 metres wide and 3.2 metres high and is formed from 9 vertical slabs, some fractured or incomplete. The entrance rock is parallel to the main stone and inclined towards the interior. The roof-stone is a long, rounded rectangular slab 4.5 metres in diameter.
The corridor is 7.2 meters long and 1.4 metres high, and is oriented to the southeast of the main chamber. It is built from 8 vertical slabs on either side, a few reinforced by steel beams, forming side-walls that are wider in the middle and converge slightly towards the chamber entrance. A smaller trapezoidal roof slab covers only the middle part of the corridor. The pavement is regular and composed of granite. In some places there are remnants of carvings, such as pitting or scarring.
ExcavationsSources for this section
- Wikipedia (English): Dolmen of Cunha BaixaCC BY-SA 4.0
Sources for this section
- Wikipedia (English): Dolmen of Cunha BaixaCC BY-SA 4.0
The dolmen was discovered in 1892 by Leite de Vasconcelos, who first documented it, under the authority of Dr. Pais da Cunha, then owner of the property. He found it damaged, with the interior chambers full of dirt, brambles and rocks of various sizes. The chambers were cleaned out and excavated to about 1.17 metres, and then down to the table rock.
In the interior Leite de Vasconcelos found axes and polished trapezoidal stone adzes; rudely carved flint blades; trapezoidal, triangular and semi-lunar microliths; fragments of red and black pottery, some ornamented; yellow ochre for body painting; burnt berry seeds; burnt pieces of substances from a forge or furnace; and a human bone. At the entrance was an inclined rock slab 1.2 metres by 0.2 metres, with 15 grooves along its edge on both sides. In the adjacent terrain a flint axe, a polished stone implement, six small blades and flint arrowheads were also discovered. The artifacts were transferred to the National Archaeological Museum (Museu Nacional de Arqueologia) in Lisbon.
In 1934 Georg and Vera Leisner made a plan of the site and cut a section through the dolmen.
ConservationSources for this section
- Wikipedia (English): Dolmen of Cunha BaixaCC BY-SA 4.0
Sources for this section
- Wikipedia (English): Dolmen of Cunha BaixaCC BY-SA 4.0
The dolmen was declared a National Monument on 16 June 1910. By 1955 Irisalva Moita found it surrounded by scrub and the corridor obstructed by rocks. A restoration and cleaning of the site was carried out under Raquel Vilaça and Domingos Cruz in 1987, and a similar cleaning, including the monument and the area around it, was undertaken in 1994.
Tradition and region
About this kind of monument
Portuguese antas of the Alentejo
Around Évora, in the Alentejo, megalithic tombs are called antas, and some of the largest in Iberia stand here. The Great Dolmen of Zambujeiro, near Valverde in the municipality of Évora, is considered one of the biggest such structures in Iberia. Research has dated it to between 4000 and 3000 BCE, concurrent with the megalithic building of the Évora region, and it is linked to the Great Dolmen of Comenda da Igreja at Montemor-o-Novo. Henrique Leonor Pina excavated it in 1965, and although his methods caused some controversy, the work recovered slate tablets, necklaces, crosiers, copper objects, ceramics and carinated bowls. The Portuguese government declared it a national monument in 1971.
The finds show that the tombs were used for generations: slate tablets, personal ornaments and copper objects in the chambers reach into the Chalcolithic, so one anta can carry evidence for several centuries of burial custom. Excavated anta chambers are the main source for dating, since the stones themselves cannot be dated.
Nearby, the Almendres Cromlech is a large group of standing stones, a reminder that the Alentejo's megalithic landscape also includes open-air stone enclosures and single menhirs, not only tombs.
The Atlas's records here include small antas, some reduced to a few standing slabs, and many lack a secure excavation date. They are labelled with a typological range.
When visiting, look for the chamber and the passage that leads to it, and for the way the monument sits in its field. Check access in advance.
Paraphrased from Wikipedia: Great Dolmen of Zambujeiro, Wikipedia: Great Dolmen of Comenda da Igreja, Wikipedia: Almendres Cromlech, Wikipedia: Dolmen · CC BY-SA 4.0
From the article
Dated moments in the story
- 2500 BCE
From artifacts discovered in and around the archaeological excavations, scientists have determined that it was constructed between 3000 and 2500 BC. and like numerous other similar sites, is believed to be an ancient Beaker monument.
Source - 1892
It was discovered in 1892 by Leite de Vasconcelos, who first documented the dolmen, under the authority of Dr.
Source - 1910
It was declared a National Monument (Portuguese: Monumento Nacional) on 16 June 1910. In 1934, Georg and Vera Leisner carried-out a plan of the site, and cut a section from the dolmen.
Source - 1955
By 1955, Irisalva Moita encountered the dolmen surrounded by scrub and the corridor obstructed by rocks.
Source - 1987
A restoration and cleaning of the site, under Raquel Vilaça and Domingos Cruz (1987), solicited the A.C.A.B. and the Central Region Archaeological Service (Portuguese: Serviço Regional de Arqueologia da Zona Centro), with authorization from the IPPC.
Source - 1994
A similar cleaning was undertaken in 1994 that included cleaning the monument and the area circling the site.
Source
See it in 3D
An interpretive reconstruction of the monument, standing on the real ground at its exact point, under the sun for that place and season. Drag to look around it.
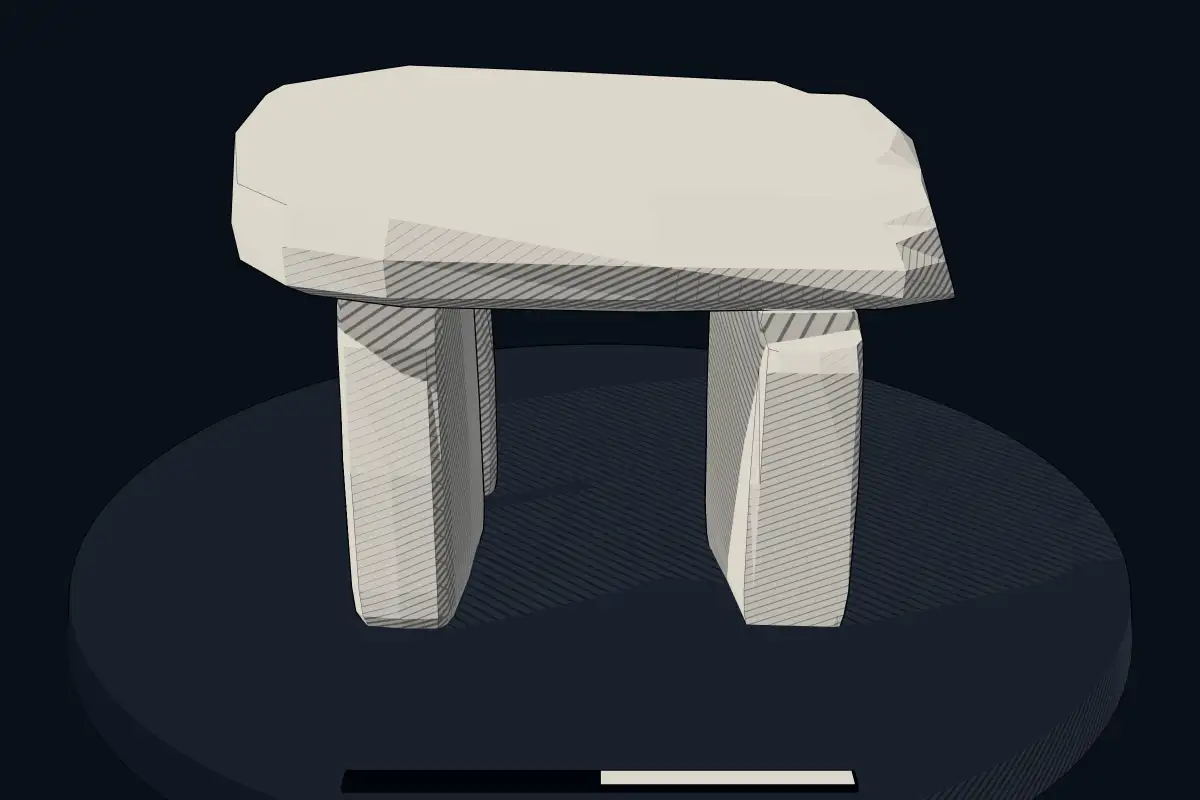
The reconstruction is ours, not a survey: it shows what a monument of this type looks like, at the size the record gives for this one.
Photographs
8 photographs, each with its author and licence
More photographs


Lore
Evidence & Lore
What the sources actually support — and, kept apart, what has been claimed.
What the evidence supports
Dates
Est. 4000–3000 BCEHow this date was established: Type comparisonTypical range for dolmens in Portugal; this site has not been dated itself. Most dolmens date from the Late Neolithic period (4000-3000 BCE); megalithic tombs at Algarve in Portugal date to c. 2500 BC.Source for this date
Where it stands
Portugal
The pin marks the monument itself — its exact point.
- Coordinates
- 40°34′12″ N, 7°46′15″ WFor a GPS or map app: 40.57007, -7.77094
Access is as our sources describe it; we have not visited the site to check.
Nearby
The closest sites in the Atlas, by straight line.
 Antas de Paranhos4000–3000 BCE
 Anta da Pedra da Orca4000–3000 BCE
Photo: Vitor Oliveira from Torres Vedras, PORTUGAL · CC BY-SA 2.0
- DolmenOrca de Pramelas4000–3000 BCE
- DolmenAnta de Curral dos Mouros4000–3000 BCE
- DolmenAnta de Mamaltar do Vale de Fachas4000–3000 BCE
- MegalithMonumento constituído por uma rocha de granito com sete assentos dispostos em semicírculo - Hemicyclium
- DolmenAnta da Arcainha4000–3000 BCE
- DolmenAnta de Pinheiro dos Abraços4000–3000 BCE


Sources
Every record behind this page, with the link it came from.
3 sources behind this page
- 01Wikidata Q570520wikidata.org
- 02Source for this dateen.wikipedia.org
- 03Wikipedia: Dolmen of Cunha Baixaen.wikipedia.org
Image files
- Anta de Cunha Baixa (2).jpgConcierge.2CCC BY-SA 3.0
- Anta de Cunha Baixa (1).jpgConcierge.2CCC BY-SA 3.0
- Anta de Cunha Baixa ou Casa da Orca072.jpgJoão CarvalhoCC BY-SA 3.0
- Anta de Cunha Baixa ou Casa da Orca073.jpgJoão CarvalhoCC BY-SA 3.0
- Anta de Cunha Baixa ou Casa da Orca074.jpgJoão CarvalhoCC BY-SA 3.0
- Anta de Cunha Baixa ou Casa da Orca075.jpgJoão CarvalhoCC BY-SA 3.0
- Anta da Cunha Baixa - Portugal (103503806).jpgVitor Oliveira from Torres Vedras, PORTUGALCC BY-SA 2.0
- Anta da Cunha Baixa - Portugal (184642479).jpgVitor Oliveira from Torres Vedras, PORTUGALCC BY-SA 2.0
Report a correctionWrong date, name, photograph or source? Tell us and it will be put right.
Around this place
The ten nearest sites, by compass
- Antas de Paranhos9.3 km S
- Anta da Pedra da Orca13 km SE
- Orca de Pramelas13 km SW
- Anta de Curral dos Mouros13 km S
- Anta de Mamaltar do Vale de Fachas14 km NW
- Monumento constituído por uma rocha de granito com sete assentos dispostos em semicírculo - Hemicyclium15 km SE
- Anta de Pinheiro dos Abraços15 km SW
- Anta da Arcainha15 km SW
- Anta de Arcaínha ou Dólmen do Seixo da Beira15 km SW
- Anta do Penedo Com16 km NE
Credit
Text, licence and sources
Adapted from the Wikipedia article "Dolmen of Cunha Baixa" (English), licensed CC BY-SA 4.0; authors are listed in the page history. Reused under CC BY-SA 4.0. Read on Wikipedia · Edit history and authors
- Wikipedia (English): Dolmen of Cunha BaixaCC BY-SA 4.0
- Wikidata Q570520CC0