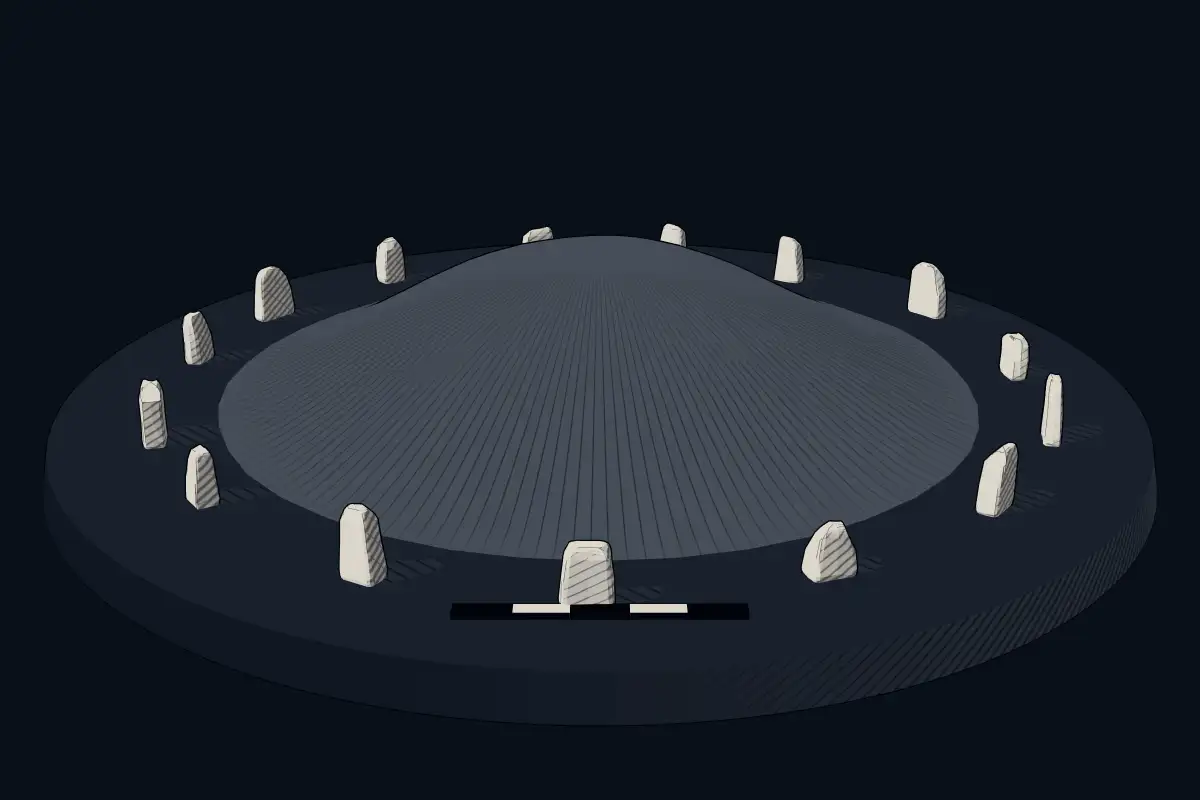
Megalithic mound (tumulus with integral stones)
Ueyama Kofun
Datedc. 501–700 CE
No licensed photograph yetWe have no photograph we may publish for this site, so the interpretive 3D view leads instead.
Overview
About this site
Overview
Ueyama Kofun (植山古墳) is a burial mound of the Kofun period in the Gojono neighborhood of the city of Kashihara, Nara, in the Kansai region of Japan. It was designated a National Historic Site of Japan in 2002, with the protected area expanded in 2003.
It is a rectangular mound with two horizontal-entry stone burial chambers, and it is said to have been the joint tomb of Empress Suiko and her son Prince Takeda before they were reburied in the Isonagatani Kofun cluster.
Read on Wikipedia3 min readCC BY-SA 4.0
Where it sits in time
The site's dated range, placed against world reference points.
The scale is logarithmic: each step to the left is about ten times older than the last.
Article
Ueyama Kofun
The mound lies at the western end of the hills extending from Amakashi-no-oka, at the southern end of the Nara Basin.
DescriptionSources for this section
- Wikipedia (English): Ueyama KofunCC BY-SA 4.0
Sources for this section
- Wikipedia (English): Ueyama KofunCC BY-SA 4.0
The mound lies at the western end of the hills extending from Amakashi-no-oka, at the southern end of the Nara Basin. The surrounding area holds a number of important ancient tombs of the 6th and 7th centuries, including the Maruyama Kofun about 500 meters to the west and the Shōbuike Kofun about 700 meters to the southeast.
It is a hōfun (方墳), a rectangular burial mound, measuring 40 meters east-to-west and 27 meters north-to-south and between three and six meters in height, although it may originally have been an enpun (円墳), a circular kofun. It was built by partly carving out the southern slope of a natural hill, and a U-shaped moat surrounds its east, west and north sides. The construction method and shape are typical of the ancient tombs of the Asuka region from the end of the 6th century to the first half of the 7th century.
ArchaeologySources for this section
- Wikipedia (English): Ueyama KofunCC BY-SA 4.0
Sources for this section
- Wikipedia (English): Ueyama KofunCC BY-SA 4.0
The tumulus is a twin-chamber tomb, with two horizontal-entry stone burial chambers, one on the east side and one on the west side. The east chamber is 13 meters long and opens to the south. Its antechamber is 6.5 meters long and 3.0 to 3.2 meters wide, and the remaining ceiling height is 3.1 meters, the ceiling stone having been lost. The entrance passageway is 6.5 meters long, 1.9 meters wide and 2.2 meters high. A hollowed-out house-shaped stone coffin made of tuff from Mount Aso was placed in the antechamber. In the drainage ditch were found gilt bronze ornamental fittings from horse harnesses and a crystal three-ringed ball hilt from an iron sword.
The west chamber is also 13 meters long and opens to the south. It measures 5.2 by 2.5 meters and is 4.5 meters high, although most of its ceiling stones have also been lost. The passageway is 7.8 meters long, 2.3 meters wide and 2.0 meters high. The coffin is lost, but fragments of Aso tuff were found in the chamber, suggesting that a stone coffin may have been placed there. In the center of the chamber a stone support serves as the door separating the chamber from the passageway. Sue ware was excavated.
HistorySources for this section
- Wikipedia (English): Ueyama KofunCC BY-SA 4.0
Sources for this section
- Wikipedia (English): Ueyama KofunCC BY-SA 4.0
The tomb was robbed before the modern period. A number of the stones used in its construction were removed, including the monolithic ceiling stone of the east burial chamber, which was repurposed as a water basin during the construction of Kashihara Shrine in the early Meiji period.
The location and configuration of the tumulus correspond to an account in the Nihon Shoki, which states that Empress Suiko was buried in the tomb of her son, Prince Takeda, in 628. The Kojiki adds that her remains were later relocated to a larger tomb in Isonagatani, Kawachi Province.
VisitingSources for this section
- Wikipedia (English): Ueyama KofunCC BY-SA 4.0
Sources for this section
- Wikipedia (English): Ueyama KofunCC BY-SA 4.0
The tumulus is about a 15-minute walk from Okadera Station on the Kintetsu Railway Yoshino Line.
Tradition and region
About this kind of monument
Japanese kofun tumuli
Kofun are the great burial mounds of ancient Japan, built mainly between the middle of the third century and the early seventh century CE. The period takes its name from them. The most distinctive form is the keyhole-shaped mound (zempō-kōen-fun), with one square end and one round end seen from above, but there are also plain round mounds, double-rectangle mounds and square mounds. Orientation is not fixed: in the Mozu group at Sakai, some round parts face north and others east.
The largest is Daisenryō kofun at Sakai in Osaka, the biggest kofun in Japan, thought to have been built over some twenty years in the middle of the fifth century. By common acceptance it is the tomb of Emperor Nintoku, and the Imperial Household Agency treats it as such, but this cannot be confirmed because the mound has not been excavated. It stands in the Mozu group, which once had more than a hundred tombs of which fewer than half remain; the group and the neighbouring Furuichi cluster were inscribed on the UNESCO World Heritage List in 2019. The mounds were built on a plateau overlooking Osaka Bay, near the ancient coastline.
Dating rests on mound shape, pottery and grave goods. Haniwa, which means "clay circle", are terracotta cylinders and figures of houses, animals and people that were arranged in rings and rows around and on top of the mounds. Smaller kofun are very numerous and sit in groups in every region of Japan.
When visiting, look for the moat that surrounds the larger mounds, for the stepped outline of terraces, and for reconstructed haniwa in museums and parks beside the tombs.
Paraphrased from Wikipedia: Kofun, Wikipedia: Daisen Kofun, Wikipedia: Haniwa, Wikipedia: Mozu Tombs · CC BY-SA 4.0
From the article
Dated moments in the story
- 628 CE
The location and configuration of this tumulus correspond to an account in the Nihon Shoki, which stated that Empress Suiko was buried in the tomb of her son, Prince Takeda, in 628. The Kojiki adds that the remains were later relocated to a larger tomb in Isonagatani, Kawachi Province.
Source - 2002
The tumulus was designated a National Historic Site of Japan in 2002 with the area under protection expanded in 2003. It was said to be the joint tomb of Empress Suiko and her son Prince Takeda before they were reburied in the Yamada Takatsuka Kofun the Isonagatani Kofun cluster.
Source
See it in 3D
An interpretive reconstruction of the monument, standing on the real ground at its exact point, under the sun for that place and season. Drag to look around it.
The reconstruction is ours, not a survey: it shows what a monument of this type looks like, at the size the record gives for this one.
Lore
Evidence & Lore
What the sources actually support — and, kept apart, what has been claimed.
What the evidence supports
Dates
Est. 4000–1200 BCEHow this date was established: Type comparisonTypological estimate, not a date for this site: a megalithic mound in Japan is normally dated between 4000 BCE and 1200 BCE (Atlas typological table).Source for this date
Measured facts
- Mainstream position
- The mound is identified as a Kofun period burial mound, while the account of an imperial joint burial there is presented as tradition.Source: Mainstream position
- Site type
- Kofun period burial moundSource: Site type
- Location
- Gojono neighborhood, Kashihara, Nara, Kansai region, JapanSource: Location
- Heritage designation
- National Historic Site of JapanSource: Heritage designation
- Designation year
- 2002Source: Designation year
- Protection expansion
- 2003Source: Protection expansion
- Traditional identification
- Joint tomb of Empress Suiko and her son Prince TakedaSource: Traditional identification
Alternative claims
Alternative claims about this site, kept in their own block and labelled with where they stand.
Ueyama Kofun was the joint tomb of Empress Suiko and her son Prince Takeda before they were reburied in the Yamada Takatsuka Kofun and Isonagatani Kofun cluster.
Where it stands
Japan
The pin marks the monument itself — its exact point.
- Coordinates
- 34°28′34″ N, 135°48′13″ EFor a GPS or map app: 34.47622, 135.80350
Access is as our sources describe it; we have not visited the site to check.
Nearby
The closest sites in the Atlas, by straight line.


Sources
Every record behind this page, with the link it came from.
2 sources behind this page
- 01Wikidata Q11540500wikidata.org
- 02Wikipedia (en)en.wikipedia.org
Report a correctionWrong date, name, photograph or source? Tell us and it will be put right.
Lore, kept apart
Legends and claims
These are stories and claims reported by the sources. They are not evidence, and they never stand in for the dating above.
- Tested: not supported
Ueyama Kofun was the joint tomb of Empress Suiko and her son Prince Takeda before they were reburied in the Yamada Takatsuka Kofun and Isonagatani Kofun cluster.
Source
Around this place
The ten nearest sites, by compass
Credit
Text, licence and sources
Adapted from the Wikipedia article "Ueyama Kofun" (English), licensed CC BY-SA 4.0; authors are listed in the page history. Reused under CC BY-SA 4.0. Read on Wikipedia · Edit history and authors
- Wikipedia (English): Ueyama KofunCC BY-SA 4.0
- Wikidata Q11540500CC0