nuraghe sa Marghine
DatedEst. 1900–730 BCE
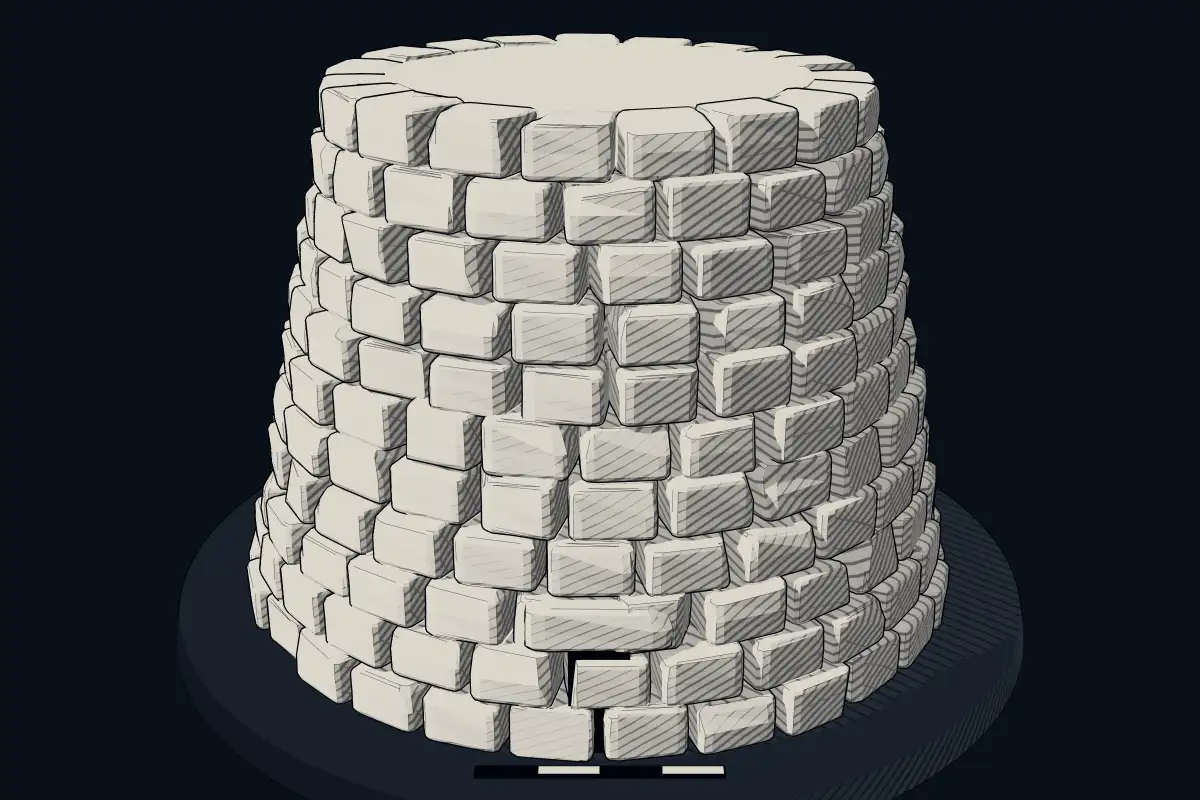
No licensed photograph yetWe have no photograph we may publish for this site, so the interpretive 3D view leads instead.
Overview
About this site
Overview
Nuraghe sa Marghine is a nuragic complex of the Nuragic civilization at the locality of sa Marghine in the territory of Siligo, Sardinia, Italy. It consists of two distinct towers, A and B, built at different times but very similar in construction.
Tower A is a simple nuraghe of basalt blocks, about 14 m in diameter, standing on a plateau about 300 metres from the nuraghe Crastula.
Read on Wikipedia1 min readCC BY-SA 4.0
Where it sits in time
The site's dated range, placed against world reference points.
The scale is logarithmic: each step to the left is about ten times older than the last.
Article
nuraghe sa Marghine
The tower is circular in plan, with a diameter of about 14 m, and is built of basalt blocks.
DescriptionSources for this section
- Wikipedia (Italian): Nuraghe sa MarghineCC BY-SA 4.0
Sources for this section
- Wikipedia (Italian): Nuraghe sa MarghineCC BY-SA 4.0
Collapse and dense scrub make it difficult to establish the plan of sa Marghine A. It is a simple nuraghe consisting of a chamber enlarged by a niche. The tower is circular in plan, with a diameter of about 14 m, and is built of basalt blocks. The outer face survives to about 5 courses on the north side (height 2.50 m) and 4 courses on the north-west side (height 2.00 m).
ContextSources for this section
- Wikipedia (Italian): Nuraghe sa MarghineCC BY-SA 4.0
Sources for this section
- Wikipedia (Italian): Nuraghe sa MarghineCC BY-SA 4.0
The nuraghe is the main type of ancient megalithic building in Sardinia. Nuraghi were built during the Nuragic Age, between 1900 and 730 BCE, and more than 7,000 have been found. A nuraghe has the outer shape of a truncated conical tower with a tholos-like vault inside.
Tradition and region
About this kind of monument
Sardinian nuraghi
The nuraghe is the main type of ancient megalithic building in Sardinia, and it has become the symbol of the island and of its Nuragic civilization. They were built during the Nuragic Age, between 1900 and 730 BCE. More than 7,000 have been found, and archaeologists believe that originally there were more than 10,000. A nuraghe has the outer shape of a truncated conical tower, rather like a medieval tower, with a tholos-like vault inside.
The finest is Su Nuraxi at Barumini, a UNESCO World Heritage Site since 1997. Its oldest part is a central tower with three superposed chambers, 18.6 metres high, built of basalt blocks between the seventeenth and thirteenth centuries BCE. In the Late Bronze Age four corner towers joined by a curtain wall were added, and a village grew around it, inhabited from the thirteenth to the sixth century BCE. Scholars consider it the most impressive expression of the Nuragic civilization.
There is no consensus on what the nuraghi were for: rulers' residences, military strongholds, meeting halls, temples and ordinary dwellings have all been proposed. The Nuragic civilization lasted from the eighteenth century BCE until the Iron Age or the beginning of Roman colonisation in 238 BCE, and building of nuraghi had stopped by the twelfth or eleventh century BCE. Its origins are disputed: the traditional theory of Giovanni Lilliu, from 1966, saw migrants related to the Beaker culture, while others argue for local development. Even the word nuraghe has an uncertain and disputed etymology.
Many nuraghi have never been excavated, and their dates are inferred from their form.
When visiting, look for the stone courses, the entrance corridor, and the village of huts that often surrounds the tower.
Paraphrased from Wikipedia: Nuraghe, Wikipedia: Nuragic civilization, Wikipedia: Su Nuraxi · CC BY-SA 4.0
Lore
Evidence & Lore
What the sources actually support — and, kept apart, what has been claimed.
What the evidence supports
Dates
Est. 1900–730 BCEHow this date was established: Type comparisonTypical range for nuraghes in Italy; this site has not been dated itself. The nuraghe is the main type of ancient megalithic edifice of Sardinia developed during the Nuragic Age between 1900 and 730 BC.Source for this date
Where it stands
Italy
The pin marks the monument itself — its exact point.
- Coordinates
- 40°36′14″ N, 8°43′26″ EFor a GPS or map app: 40.60389, 8.72389
Access is as our sources describe it; we have not visited the site to check.
Nearby
The closest sites in the Atlas, by straight line.
- NuragheNuraghe Sa Marghine II1900–730 BCE
- NuragheNuraghe Sa Marghine I1900–730 BCE
- Giants' tomb (tomba di giganti)Tomba di giganti Sa Marghine1900–730 BCE
- Nuraghenuraghe Crastula1900–730 BCE
- Nuraghenuraghe s'Iscala 'e sa Chessa1900–730 BCE
- Nuraghenuraghe Ortolu1900–730 BCE
- Nuraghenuraghe Puttu Ruju1900–730 BCE
- Nuraghenuraghe Traversa1900–730 BCE
Sources
Every record behind this page, with the link it came from.
2 sources behind this page
- 01Wikidata Q119292543wikidata.org
- 02Source for this dateen.wikipedia.org
Report a correctionWrong date, name, photograph or source? Tell us and it will be put right.
Around this place
The ten nearest sites, by compass
Credit
Text, licence and sources
Adapted from the Wikipedia article "Nuraghe sa Marghine" (Italian), licensed CC BY-SA 4.0; authors are listed in the page history. Reused under CC BY-SA 4.0. Read on Wikipedia · Edit history and authors
- Wikipedia (Italian): Nuraghe sa MarghineCC BY-SA 4.0
- Wikidata Q119292543CC0