
Kergonfalz dolmen
DatedEst. 4000–3000 BCE
Photo XIIIfromTOKYO · CC BY-SA 3.0Source file on Wikimedia Commons

Overview
About this site
Overview
The Kergonfalz dolmen (also called the Kergonfalz tumulus, and wrongly known as the Trou des Chouans) is a passage dolmen in the commune of Bignan, in the département of Morbihan, France. It is catalogued with a typological date estimate of 4000 to 3000 BCE.
It stands inside a circular tumulus about 30 m in diameter and 3.50 m high, and its passage has an architecture described as very original and unique of its kind. The monument was explored in 1864 and has been a protected historic monument since 1969.
Read on Wikipedia3 min readCC BY-SA 4.0
Where it sits in time
The site's dated range, placed against world reference points.
The scale is logarithmic: each step to the left is about ten times older than the last.
Article
Kergonfalz dolmen
It is about 480 m north of the hamlet that gives it its name, 230 m south-west of the hamlet of Kergal and 200 m east of the hamlet of Saint-Just.
SettingSources for this section
- Wikipedia (French): Dolmen de KergonfalzCC BY-SA 4.0
Sources for this section
- Wikipedia (French): Dolmen de KergonfalzCC BY-SA 4.0
The monument lies in a wood immediately north of the road to Moustoir-Ac. It is about 480 m north of the hamlet that gives it its name, 230 m south-west of the hamlet of Kergal and 200 m east of the hamlet of Saint-Just. About 50 m to the east, on the other side of the road, stands the Kergonfalz covered alley (allée couverte).
DescriptionSources for this section
- Wikipedia (French): Dolmen de KergonfalzCC BY-SA 4.0
Sources for this section
- Wikipedia (French): Dolmen de KergonfalzCC BY-SA 4.0
The dolmen is of the passage-grave type, but the passage is unusual. The tumulus consists of a layer of dry stone topped by a layer of earth 0.50 m thick. The chamber is rectangular, 2.3 m long, 1.75 m wide and 1.75 m high, with its main axis running north-west/south-east. It is bounded by orthostats and roofed by a single capstone.
The passage is 5.2 m long and 0.80 m wide and runs east-north-east/west-south-west. Its walls are built of alternating orthostats and low dry-stone walls. At 2.4 m from the entrance the height under the roof slabs rises from 0.80 m to 1.50 m. Just before the chamber the passage turns abruptly and ends at the foot of the chamber doorway, which is 0.60 m wide and set in the south corner of the chamber. The whole passage is covered by several roof slabs.
ExcavationsSources for this section
- Wikipedia (French): Dolmen de KergonfalzCC BY-SA 4.0
Sources for this section
- Wikipedia (French): Dolmen de KergonfalzCC BY-SA 4.0
The dolmen was explored in 1864 by R. Galles and A. Mauricet, founding members of the Société polymathique du Morbihan. Both reported an intact tumulus before the excavation. The name Trou des Chouans, given to the monument after the dig, is therefore inappropriate, since the Chouans cannot have used it as a hiding place.
FindsSources for this section
- Wikipedia (French): Dolmen de KergonfalzCC BY-SA 4.0
Sources for this section
- Wikipedia (French): Dolmen de KergonfalzCC BY-SA 4.0
Human bones were recovered. The grave goods comprise a large carinated bowl with a round base, a flint blade of Grand-Pressigny flint 250 mm long, a small flint bladelet and three polished axes with rounded cutting edges and heels and squared sides. Four large granite slabs, lightly hollowed by shallow oblong basins, were found in the entrance of the dolmen and have been interpreted as saddle querns. All the finds are held in the collections of the Société polymathique du Morbihan.
ConservationSources for this section
- Wikipedia (French): Dolmen de KergonfalzCC BY-SA 4.0
Sources for this section
- Wikipedia (French): Dolmen de KergonfalzCC BY-SA 4.0
The monument was classified as a historic monument by order of 5 March 1969.
ContextSources for this section
- Wikipedia (French): Dolmen de KergonfalzCC BY-SA 4.0
Sources for this section
- Wikipedia (French): Dolmen de KergonfalzCC BY-SA 4.0
France has the densest concentration of dolmens in Europe, estimated at some 4,500 across 60 départements. A dolmen is a megalithic tomb with upright stones carrying a capstone, and many were covered with earth or smaller stones to form a mound. Most are dated to about 4000 to 3000 BCE.
Tradition and region
About this kind of monument
French dolmens
France is the dolmen country of Europe: the Dolmen de Bagneux at Saumur is the largest of some 4,500 dolmens scattered across 60 French departments, and one of the largest in Europe. A dolmen is a single-chamber megalithic tomb with two or more upright stones carrying a great capstone. Most date to the Late Neolithic, about 4000 to 3000 BCE, and many were covered with earth or smaller stones to form a mound.
Some of the oldest megalithic monuments in Europe are in western France. The Cairn of Barnenez in Finistère dates to the early Neolithic, around 4000 BCE, and with the Tumulus of Bougon and the Locmariaquer megaliths it is among the earliest megalithic monuments in Europe; it also has megalithic art. La Roche-aux-Fées near Essé in Ille-et-Vilaine is a covered corridor about 20 metres long, built of some 48 blocks, the heaviest around 45 tonnes, and divided into two chambers. It is thought to date from 3000 to 2500 BCE, and its entrance is aligned on sunrise at the winter solstice.
Folklore: the name of La Roche-aux-Fées, "the fairies' rock", comes from a legend that fairies placed the stones. Such stories are traditions about the monuments, not evidence of how they were built.
Because the Atlas draws on national inventories, its French records include many small and ruined dolmens, often reduced to a capstone resting on a few supports. Dates rest on the typology of the monument and, where a dolmen has been excavated, on radiocarbon dating of material from the chamber.
When visiting, look for the capstone and its supports, for the low rise of the old mound around the stones, and for the direction in which the entrance faces.
Paraphrased from Wikipedia: Dolmen, Wikipedia: Dolmen de Bagneux, Wikipedia: La Roche-aux-Fées, Wikipedia: Barnenez, Wikipedia: Carnac stones · CC BY-SA 4.0
From the article
Dated moments in the story
- 1864
Le dolmen a été exploré en 1864 par R.
Source - 1969
L'édifice est classé au titre des monuments historiques par arrêté du 5 mars 1969.
Source - 1994
90-94 (lire en ligne [PDF]) Philippe Gouézin, Les mégalithes du Morbihan intérieur, Rennes, Institut culturel de Bretagne et Centre régional d'archéologie d'Alet, coll. « Patrimoine archéologique de Bretagne », 1994, 127 p.
Source
See it in 3D
An interpretive reconstruction of the monument, standing on the real ground at its exact point, under the sun for that place and season. Drag to look around it.
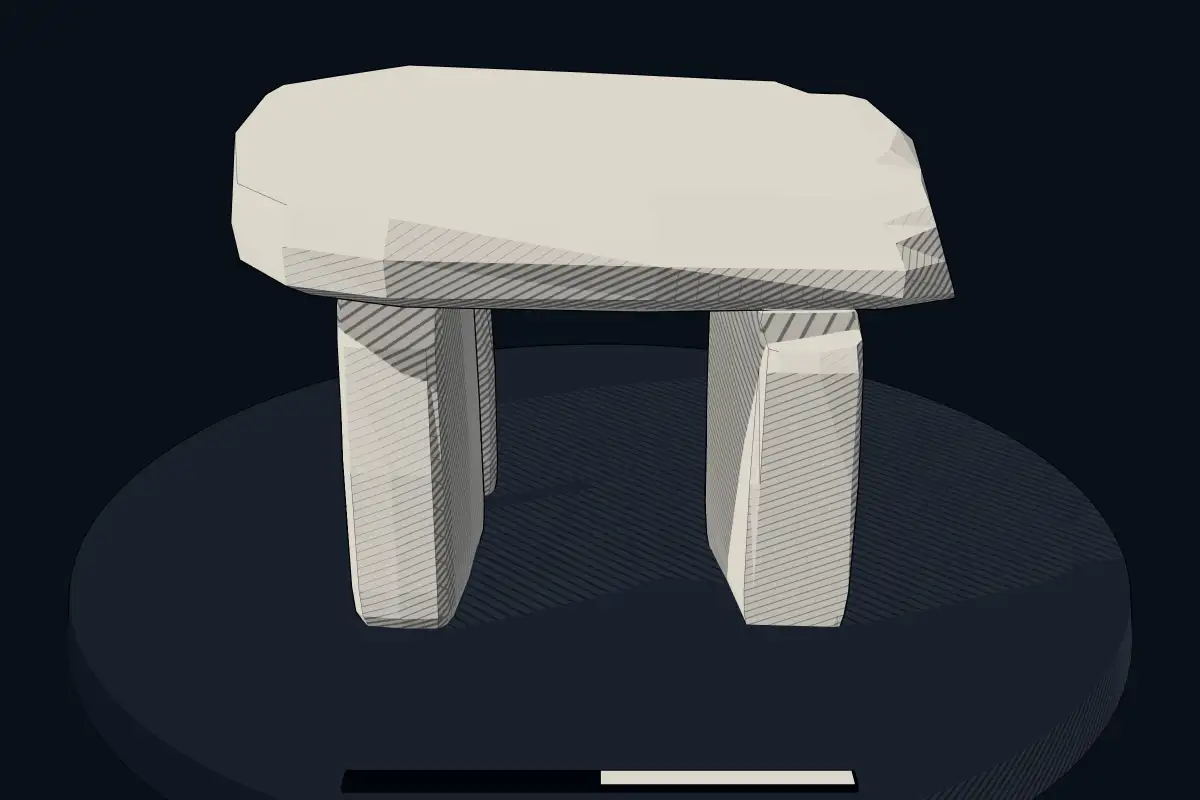
The reconstruction is ours, not a survey: it shows what a monument of this type looks like, at the size the record gives for this one.
Photographs
4 photographs, each with its author and licence
More photographs


Lore
Evidence & Lore
What the sources actually support — and, kept apart, what has been claimed.
What the evidence supports
Dates
Est. 4000–3000 BCEHow this date was established: Type comparisonTypical range for dolmens in France; this site has not been dated itself. Most dolmens date from the Late Neolithic period (4000-3000 BCE).Source for this date
Where it stands
France
The pin marks the monument itself — its exact point.
- Coordinates
- 47°52′41″ N, 2°47′40″ WFor a GPS or map app: 47.87796, -2.79436
Access is as our sources describe it; we have not visited the site to check.
Nearby
The closest sites in the Atlas, by straight line.
 Kergonfalz gallery grave4500–3300 BCE
- Dolmendolmen du Resto4000–3000 BCE
- Gallery grave (allée couverte)allée couverte de Kerjagu4500–3300 BCE
- Dolmendolmen de Coët-er-Rui4000–3000 BCE
 Dolmen de Kermorvant4000–3000 BCE
- Menhir (standing stone)menhir du Mené2800–1800 BCE
 menhir de Lann-Douar2800–1800 BCE
 Menhir de Kermarquer2800–1800 BCE


Sources
Every record behind this page, with the link it came from.
2 sources behind this page
- 01Wikidata Q21416403wikidata.org
- 02Source for this dateen.wikipedia.org
Image files
- Dolmen de Kergonfalz 4113.JPGXIIIfromTOKYOCC BY-SA 3.0
- Dolmen de Kergonfalz 4114.JPGXIIIfromTOKYOCC BY-SA 3.0
- Dolmen de Kergonfalz 4115.JPGXIIIfromTOKYOCC BY-SA 3.0
- Dolmen de Kergonfalz.JPGHanzo56CC BY-SA 3.0
Report a correctionWrong date, name, photograph or source? Tell us and it will be put right.
Around this place
The ten nearest sites, by compass
Credit
Text, licence and sources
Adapted from the Wikipedia article "Dolmen de Kergonfalz" (French), licensed CC BY-SA 4.0; authors are listed in the page history. Reused under CC BY-SA 4.0. Read on Wikipedia · Edit history and authors
- Wikipedia (French): Dolmen de KergonfalzCC BY-SA 4.0
- Wikidata Q21416403CC0