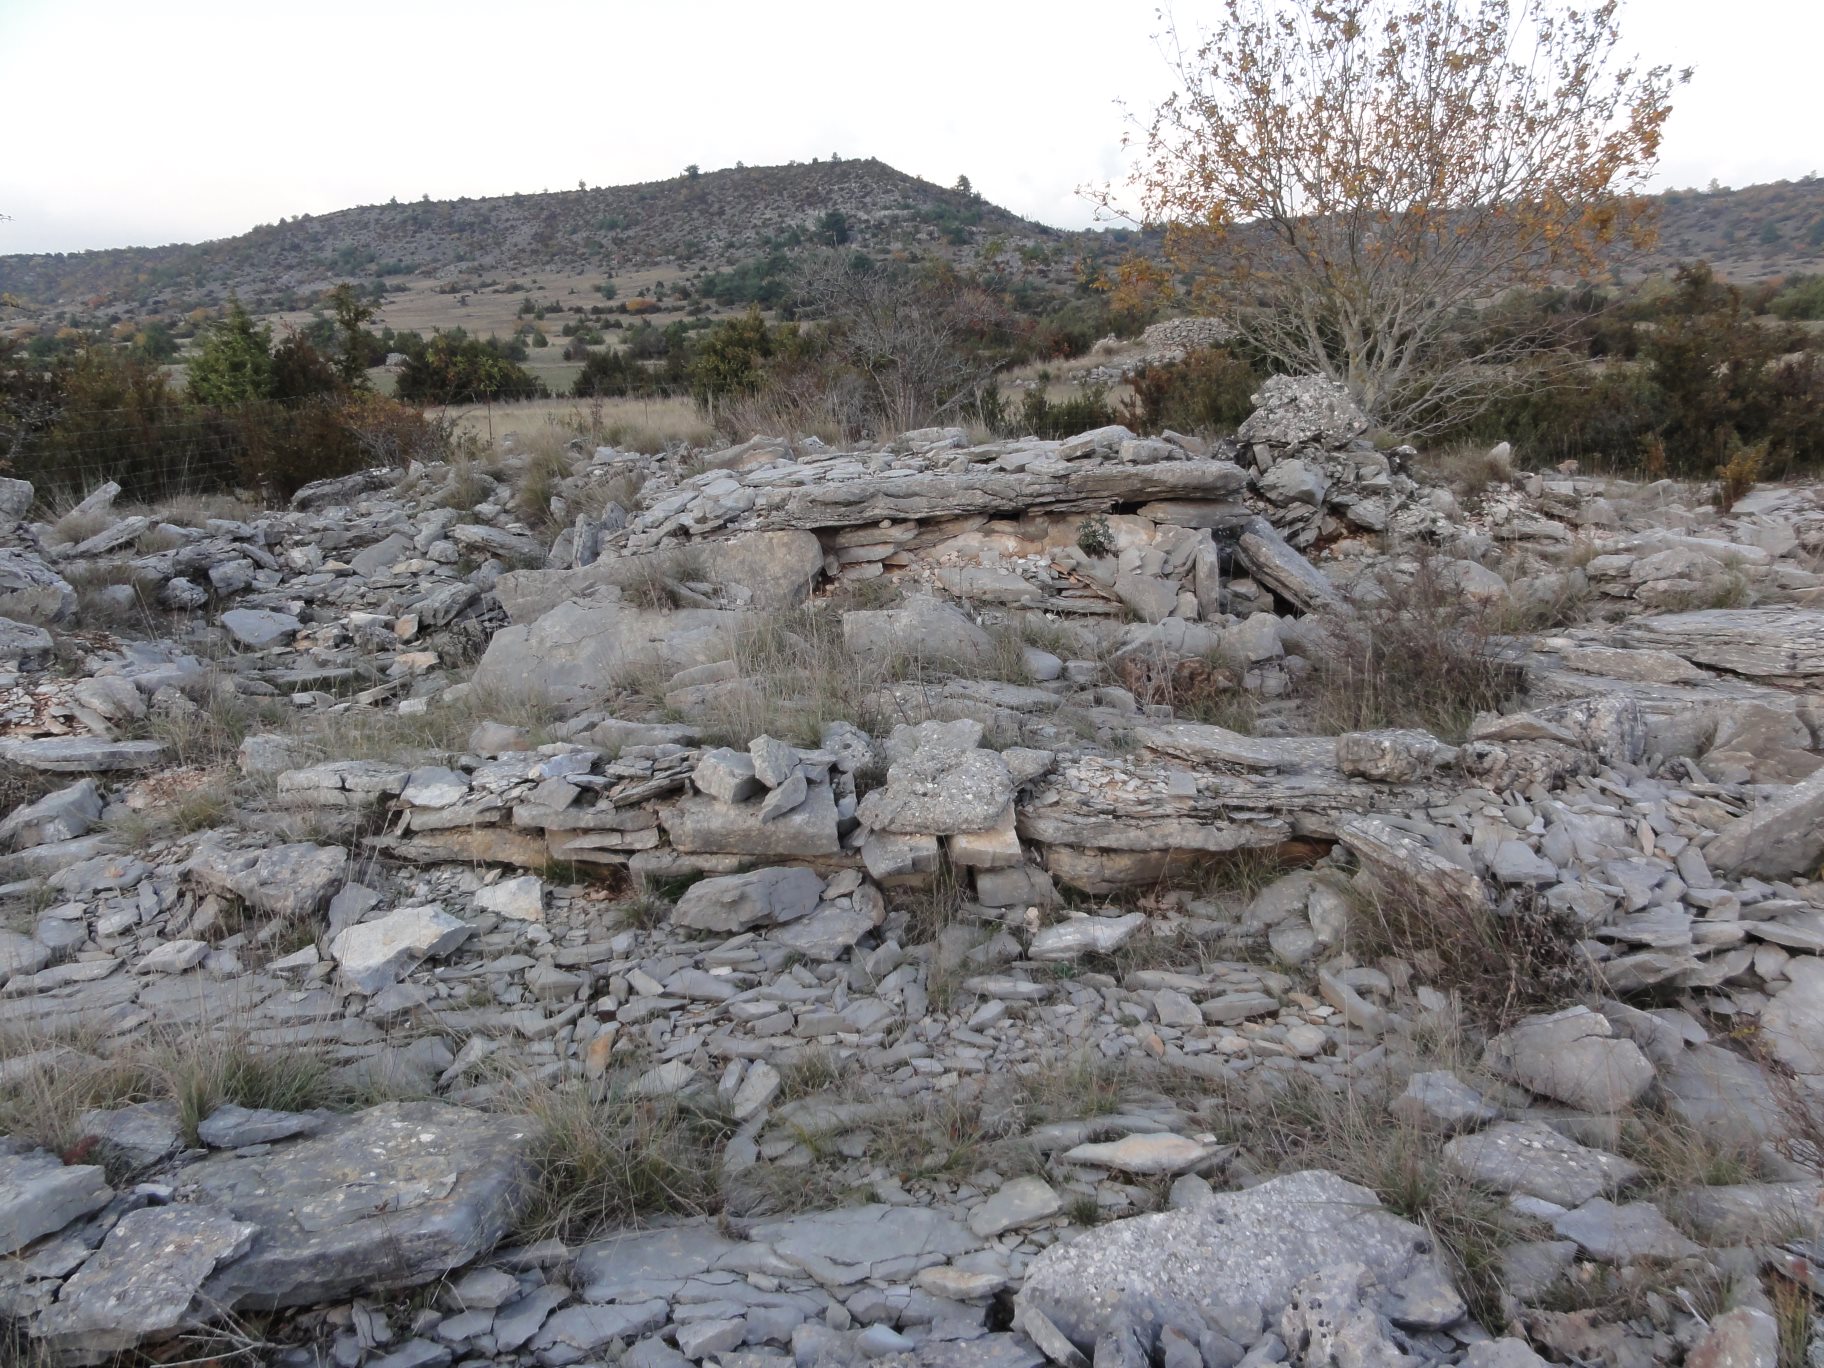
dolmens de Saint-Martin-du-Larzac
Photo Reby jf · CC BY-SA 3.0Source file on Wikimedia Commons

Overview
About this site
Overview
The dolmens de Saint-Martin-du-Larzac are a prehistoric necropolis of five dolmens at Millau, in the department of Aveyron, France. The monuments were reused over a long period, from the Early Bronze Age to the Early Middle Ages.
Dolmen no. 1 has been destroyed. Dolmen no. 2 yielded a large quantity of human bone with objects dated between the end of the Copper Age and the beginning of the Early Bronze Age. Dolmen no. 3 is the best preserved and is protected as a historic monument.
Read on Wikipedia5 min readCC BY-SA 4.0
Article
dolmens de Saint-Martin-du-Larzac
1 had, in 1927, a tumulus 12 to 13 m in diameter enclosing a slightly trapezoidal chamber oriented east/west.
DescriptionSources for this section
Sources for this section
Dolmen no. 1 had, in 1927, a tumulus 12 to 13 m in diameter enclosing a slightly trapezoidal chamber oriented east/west. The chamber was bounded by three large limestone slabs: on the south side one 3.20 m long, 2.26 m high and 0.37 m thick; on the north side one 3.70 m long, 1.50 m high and 0.25 m thick; and on the east side one 1.30 m long, 1.70 m high and 0.20 m thick. On the west side only a slab fragment 0.60 m wide and 0.20 m thick remained. The gaps between the slabs were carefully blocked with walls of flat stones. A large fragment, 2.10 m wide, of a probable capstone had been thrown onto the south side of the tumulus.
Dolmen no. 2 has a rectangular chamber bounded by two orthostates, now tilted towards the north. Both slabs are set into grooves cut in the bedrock and wedged with lauzes (stone slabs). They are extended for 1 m by dry-stone walls forming a kind of passage that does not open to the outside. Many slabs visible around the chamber may come from the spalling of the uprights. A fragment of the capstone has tipped over outside the chamber and is visible on the north side. The subcircular tumulus extends about 2 m in radius around the chamber and is built of small slabs and limestone blocks; it does not appear to have had a facing wall.
Dolmen no. 3 has a chamber in the form of an irregular rectangle, 6 m long and 0.80 to 1.25 m wide, oriented east-west. It is bounded by five orthostates: a large slab on the north, 2.95 m long, two contiguous uprights on the south, and two adjoining slabs forming the head. The entrance was closed by three slabs. The dolmen still has its capstone, which is 3.15 m long, 2 m wide and 0.20 m thick. Inclined megalithic blocks buttress the sides of the chamber. The paved floor rests on a joint in the rock (diaclase) that runs the full length of the chamber.
The chamber is enclosed in an oval platform with an apse at the head end and a straight facade at the entrance end. A facing wall no higher than 0.30 m, made of large slabs several of which exceed 1 m in length, surrounds it. The core of the tumulus is made of small blocks and rubble. The whole is bounded by large slabs laid flat, or by small slabs stacked in three to four courses, delimiting a square tumulus 11 m on each side.
Research historySources for this section
Sources for this section
Dolmen no. 1 was mentioned in 1898 by Émile Cartailhac under the name dolmen de la Salvage. In 1927 Louis Balsan drew a summary plan. In 1937-1938 the dolmen was looted by a treasure hunter, who collected a large assemblage of ornaments and arrowheads from the chamber. In 1939 Balsan photographed the dolmen and collected a small amount of material from the excavation spoil. In 1952 G. Costantini carried out a new excavation, but by then the dolmen had been almost entirely destroyed by its owner.
Dolmen no. 2 was excavated in the 1930s by L. and O. Geniès and was the subject of a further rescue excavation in 1990.
FindsSources for this section
Sources for this section
From dolmen no. 1, a trepanned skull that appears to have come from the dolmen was presented by Cartailhac in 1884 to the congress of the Association française pour l'avancement des sciences. In 1952 Costantini collected various human bones, including 168 teeth. The Musée des Antiquités nationales holds, under the name dolmen de la Salvage, a small group of objects: a bone awl, three necklaces (of animal teeth, shell, jet, limestone and bone) and seven bone pendants. Balsan found a copper dagger, now in the musée Fenaille, four sherds of coarse pottery with a fairly fine temper, and a flint blade. In 1952 Costantini collected 5 stemmed arrowheads, 1 chert scraper, various ornaments (pierced teeth, a pendant fragment, jet beads), 1 bronze pin, and pottery fragments from at least three vessels.
Sieving of the spoil from the earlier excavations of dolmen no. 2 yielded nearly 50 kg of fragments of human bone, some of them showing traces of cremation. The associated finds include stone objects (a fragment of a grinding stone and about thirty flints), bone objects (6 awls), ornaments (8 pendants of limestone or bone and more than 150 beads) and metal objects (1 lozenge-shaped awl and 16 spiral fragments).
DatingSources for this section
Sources for this section
The finds from dolmen no. 2 as a whole have been dated to a period between the end of the Copper Age and the beginning of the Early Bronze Age.
The material recovered from the chamber and tumulus of dolmen no. 3 is attributed to a period between the Late Bronze Age and the early Iron Age. A first dolmen was built in the Early Bronze Age. In the Late Bronze Age it was reused after being reworked, and during this second phase the original dolmen was enclosed within the elliptical platform. The capstone was covered with lauzes and a small menhir was set up at its eastern end.
Later historySources for this section
Sources for this section
Dolmen no. 3 was reused in the Early Middle Ages (Haut Moyen Âge), when a small necropolis of twenty cist tombs was built into the mass of the tumulus. Most are oriented west/east, like the chamber of the dolmen. One tomb has a more monumental structure, with large side slabs and a carefully paved floor, and was used for the burial of at least four individuals, adults and children. Three tombs had additional features: a stele, and circular structures covered with lauzes.
Tradition and region
About this kind of monument
Carnac and the Breton alignments
The Carnac stones, near the south coast of Brittany, are an exceptionally dense collection of megalithic sites, with alignments, dolmens, tumuli and single menhirs. More than 3,000 prehistoric standing stones were hewn from local granite and erected by the pre-Celtic people of Brittany, and form the largest such collection in the world. The stones were erected at some stage in the Neolithic, probably around 3300 BCE, though some may date from as early as 4500 BCE. Most lie in the municipality of Carnac, with some to the east in La Trinité-sur-Mer, and others at Locmariaquer, Arzon and on islands in the Gulf of Morbihan.
There are three major groups of rows, called Ménec, Kermario and Kerlescan. They may once have formed a single group, split up as stones were taken for other purposes. Together they trace a contour line about 20 metres above sea level, and the stones are arranged in rows that stretch across four kilometres.
Three exceptionally large burial mounds of the mid-fifth millennium BCE, the "Carnacéen tumuli" of Saint-Michel, Tumiac and Mané-er-Hroëk, each hold a megalithic chamber with a single individual and numerous large polished stone axes. On the island of Gavrinis a passage tomb built around 4200 to 4000 BCE, one of the world's oldest surviving buildings, has stones covered in megalithic art.
Folklore: a Christian legend held that the stones were pagan soldiers pursuing Pope Cornelius, whom he turned to stone. Modern beliefs associate the rows with Roman and Christian occupation, although the stones date from 4500 to 3300 BCE.
Dating comes from radiocarbon dates on the tombs and from the stratigraphy at the foot of the stones.
When visiting, walk the alignments at Ménec and Kermario, and notice the stones growing taller towards one end.
Paraphrased from Wikipedia: Carnac stones, Wikipedia: Menhir, Wikipedia: Locmariaquer megaliths, Wikipedia: Gavrinis · CC BY-SA 4.0
From the article
Dated moments in the story
- 1884
Costantini effectue une nouvelle fouille mais à cette époque le dolmen a déjà été quasiment détruit par son propriétaire. En 1884, Carthailhac présenta au congrès de l'Association française pour l'avancement des sciences un crâne trépané qui semble provenir du dolmen.
Source - 1898
Le dolmen est désormais détruit. Le dolmen est mentionné en 1898 par Émile Cartailhac sous le nom de dolmen de la Salvage.
Source - 1927
En 1927, Louis Balsan en dresse un plan sommaire.
Source - 1930
Le dolmen a été fouillé dans les années 1930 par L. et O.
Source - 1937
En 1937-1938, le dolmen est pillé par un chasseur de trésor qui recueille un important mobilier (éléments de parure et pointes de flèches) dans la chambre.
Source - 1939
En 1939, Balsan photographie le dolmen et recueille dans les déblais de fouille un petit matériel archéologique.
Source - 1952
En 1952, Costantini recueille divers ossements humains dont 168 dents.
Source - 1952
En 1952, Costantini recueille 5 pointes de flèches à pédoncule, 1 racloir en chaille, divers éléments de parure (dents percées, fragment de pendeloque, perles en jayet), 1 épingle en bronze et des fragments de céramique appartenant à au moins trois vases.
Source - 1990
Il a fait l'objet d'une nouvelle fouille de sauvetage en 1990. Le dolmen est constitué d'une chambre rectangulaire délimitée par deux orthostates désormais inclinés vers le nord.
Source - 1997
413-420 (DOI 10.3406/bspf.1960.3474, lire en ligne [PDF]) Rémi Azémar, « Millau – Saint-Martin-du-Larzac, dolmen 3 (La Bouissière) », ADLFI, Archéologie de la France, 1997 (lire en ligne [PDF]) Rémi Azémar, « Réemploi et recomposition architecturale des dolmens, l'exemple de la nécropole de Saint-Martin-du-Larzac...
Source - 1997
Archéologie de la France, 1997 (lire en ligne [PDF])
Source - 1998
Le dolmen n°3 est inscrit au titre des monuments historiques en 1998.
Source - 2000
Claude Masset), La France des dolmens et des sépultures collectives (4500 - 2000 avant J.-C.), Paris, Errance, 1998, 336 p.
Source
Photographs
1 photograph, each with its author and licence
Where it stands
France
The pin marks the monument itself — its exact point.
- Coordinates
- 44°04′36″ N, 3°10′05″ EFor a GPS or map app: 44.07680, 3.16810
Access is as our sources describe it; we have not visited the site to check.
Nearby
The closest sites in the Atlas, by straight line.
 dolmen de Saint-Martin-du-Larzac 34000–3000 BCE
- Dolmendolmen de Saint-Martin-du-Larzac 24000–3000 BCE
- Dolmendolmen de Saint-Martin-du-Larzac 44000–3000 BCE
- Dolmendolmen de Brusque4000–3000 BCE
- Dolmendolmen de Saint-Martin-du-Larzac 54000–3000 BCE
- Dolmendolmen du Mas de Bru4000–3000 BCE
- Dolmendolmen de la Gardiolle4000–3000 BCE
- Dolmendolmen de Potensac4000–3000 BCE
Sources
Every record behind this page, with the link it came from.
1 source behind this page
- 01Wikidata Q3034036wikidata.org
Image files
Report a correctionWrong date, name, photograph or source? Tell us and it will be put right.
Around this place
The ten nearest sites, by compass
- dolmen de Saint-Martin-du-Larzac 3<0.1 km SE
- dolmen de Saint-Martin-du-Larzac 2<0.1 km SE
- dolmen de Saint-Martin-du-Larzac 40.1 km W
- dolmen de Brusque0.8 km W
- dolmen de Saint-Martin-du-Larzac 50.9 km SW
- dolmen du Mas de Bru1.2 km W
- dolmen de la Gardiolle3.4 km W
- dolmen de Potensac3.4 km W
- dolmen du Seq 34.2 km SE
- dolmen du Seq 14.3 km SE
Credit
Text, licence and sources
Adapted from the Wikipedia article "Dolmens de Saint-Martin-du-Larzac" (French), licensed CC BY-SA 4.0; authors are listed in the page history. Reused under CC BY-SA 4.0. Read on Wikipedia · Edit history and authors