
Allée couverte des Mureaux
DatedEst. 4000–3000 BCE
Photo Jc.boga · CC BY-SA 3.0Source file on Wikimedia Commons

Overview
About this site
Overview
The allée couverte des Gros Murs, also listed as the Allée couverte des Mureaux, is a gallery grave at Les Mureaux in the département of Yvelines, France. It is dated by typological estimate to between 4000 and 3000 BCE and has been classified as a historical monument since 1928.
The chamber is 9.72 m long and was found completely buried, with a minimum of about sixty burials and a varied assemblage of grave goods, now kept at the Musée de l'Homme.
Read on Wikipedia4 min readCC BY-SA 4.0
Where it sits in time
The site's dated range, placed against world reference points.
The scale is logarithmic: each step to the left is about ten times older than the last.
Article
Allée couverte des Mureaux
All the stones used in its construction had to be brought to the site, probably from an escarpment about 4 km away.
DescriptionSources for this section
- Wikipedia (French): Allée couverte des Gros MursCC BY-SA 4.0
Sources for this section
- Wikipedia (French): Allée couverte des Gros MursCC BY-SA 4.0
The gallery was built at an altitude of 25.50 m on a high point of an alluvial plain. All the stones used in its construction had to be brought to the site, probably from an escarpment about 4 km away. The monument is aligned on a north-west/south-east axis, with the entrance opening to the south-east.
The chamber measures 9.72 m in length, with a width of between 2.10 m and 1.70 m. Its height falls from 1.60 m at the end wall to 1.55 m near the entrance. It is bounded by fifteen sandstone orthostates and an end slab of puddingstone, and is covered by five capstones of sandstone or millstone grit. The floor is paved with limestone slabs about 0.30 m wide and 8 cm to 10 cm thick.
The entrance and antechamber were damaged by the building of a road in the Roman period, so their original architecture is uncertain. Two proposals have been made. According to the first (Hamy and Roussel in 1890, Perrier du Carne in 1892, Paul de Mortillet in 1903), the entrance was formed by a trilithon identical to that of the Pierre Turquaise. According to the second (Paul de Mortillet in 1911 and his brother Adrien de Mortillet in 1920), it was composed of two superposed slabs pierced by a circular opening in their adjacent edges. Adrien de Mortillet supposed an antechamber bounded by two slabs 0.90 m wide set about 1.50 m apart. The small staircase of three steps at the end of the antechamber, although mentioned since 1891, is probably not original.
A slab on the north-east side, to the right of the entrance, bears a natural formation: an oval sandstone nodule with a heart-shaped (or breast-shaped) pebble set in its centre. It is not excluded that the builders deliberately reused this natural curiosity to represent the mother goddess.
The monument was completely buried and was found at a depth of about 0.70 m. It had not been disturbed, although the surrounding area was actively occupied from the Roman period and into the Merovingian period. The existence of a covering tumulus has not been demonstrated.
ExcavationsSources for this section
- Wikipedia (French): Allée couverte des Gros MursCC BY-SA 4.0
Sources for this section
- Wikipedia (French): Allée couverte des Gros MursCC BY-SA 4.0
According to Dr Verneau, the burial chamber was entirely filled with skeletons piled in irregular layers, sometimes separated by a layer of paving, all mixed with infiltrated soil and without apparent order. At least sixty burials are thought to have been made there. From study of the long bones, Manouvrier estimated the average height of the men at 1.638 m and that of the women at 1.543 m. Several skull fragments showed traces of trepanation, some of them healed.
FindsSources for this section
- Wikipedia (French): Allée couverte des Gros MursCC BY-SA 4.0
Sources for this section
- Wikipedia (French): Allée couverte des Gros MursCC BY-SA 4.0
The funerary goods, kept at the Musée de l'Homme, comprise flint tools (7 polished axes, 2 blades of Grand Pressigny type, 3 cutting-edge arrowheads, 2 scrapers and a large quantity of assorted flakes); items of adornment (an arc-shaped schist pendant, shells and perforated pebbles); bone tools (12 awls and a tool cut from a deer antler tine); and pottery (3 whole flowerpot-type vases, sherds of Bell Beaker vessels and decorated sherds with fluting or a raised band).
A copper dagger was also found in the tomb, but the circumstances of its discovery are imprecise and it may be a later addition to the original grave goods.
HistorySources for this section
- Wikipedia (French): Allée couverte des Gros MursCC BY-SA 4.0
Sources for this section
- Wikipedia (French): Allée couverte des Gros MursCC BY-SA 4.0
The monument was discovered in 1888 by M. Brault while digging a hole to plant a tree in his garden at 19 rue des Murets. The site was excavated in 1889 by René Verneau of the Muséum national d'histoire naturelle. In 1895 the structure was consolidated with concrete piers supporting some of the capstones. The owner of the land gave it to the State around 1920, and it has been classified as a historical monument since 1928.
ContextSources for this section
- Wikipedia (French): Allée couverte des Gros MursCC BY-SA 4.0
Sources for this section
- Wikipedia (French): Allée couverte des Gros MursCC BY-SA 4.0
Monuments of this kind in France are numerous: a dolmen is usually described as a megalithic tomb with upright stones carrying a great capstone, and most dolmens in France date to the Late Neolithic, about 4000 to 3000 BCE, many being covered with earth or smaller stones to form a mound.
Tradition and region
About this kind of monument
French dolmens
France is the dolmen country of Europe: the Dolmen de Bagneux at Saumur is the largest of some 4,500 dolmens scattered across 60 French departments, and one of the largest in Europe. A dolmen is a single-chamber megalithic tomb with two or more upright stones carrying a great capstone. Most date to the Late Neolithic, about 4000 to 3000 BCE, and many were covered with earth or smaller stones to form a mound.
Some of the oldest megalithic monuments in Europe are in western France. The Cairn of Barnenez in Finistère dates to the early Neolithic, around 4000 BCE, and with the Tumulus of Bougon and the Locmariaquer megaliths it is among the earliest megalithic monuments in Europe; it also has megalithic art. La Roche-aux-Fées near Essé in Ille-et-Vilaine is a covered corridor about 20 metres long, built of some 48 blocks, the heaviest around 45 tonnes, and divided into two chambers. It is thought to date from 3000 to 2500 BCE, and its entrance is aligned on sunrise at the winter solstice.
Folklore: the name of La Roche-aux-Fées, "the fairies' rock", comes from a legend that fairies placed the stones. Such stories are traditions about the monuments, not evidence of how they were built.
Because the Atlas draws on national inventories, its French records include many small and ruined dolmens, often reduced to a capstone resting on a few supports. Dates rest on the typology of the monument and, where a dolmen has been excavated, on radiocarbon dating of material from the chamber.
When visiting, look for the capstone and its supports, for the low rise of the old mound around the stones, and for the direction in which the entrance faces.
Paraphrased from Wikipedia: Dolmen, Wikipedia: Dolmen de Bagneux, Wikipedia: La Roche-aux-Fées, Wikipedia: Barnenez, Wikipedia: Carnac stones · CC BY-SA 4.0
From the article
Dated moments in the story
- 1888
Elle est découverte en 1888 par M.
Source - 1889
Le site est fouillé en 1889 par René Verneau du Muséum national d'histoire naturelle.
Source - 1890
Selon la première (Hamy et Roussel en 1890, Perrier du Carne en 1892, Paul de Mortillet en 1903), l'entrée aurait été constituée d'un trilithe, identique à celui de la Pierre Turquaise.
Source - 1891
Le petit escalier de trois marches situé à l'extrémité de l'antichambre, bien que mentionné depuis 1891, n'est probablement pas d'origine.
Source - 1895
En 1895, l'édifice est consolidé avec des piliers en béton pour soutenir certaines tables de couvertures.
Source - 1911
Selon la seconde (Paul de Mortillet en 1911 et son frère Adrien de Mortillet en 1920), l'entrée était composée de deux dalles superposées percées d'une ouverture circulaire dans leurs bords adjacents.
Source - 1920
Le propriétaire du terrain en fait don à l'État vers 1920. L'édifice est classé monument historique depuis 1928.
Source - 1975
4 : Région parisienne, Paris, CNRS, 1975, 408 p.
Source
See it in 3D
An interpretive reconstruction of the monument, standing on the real ground at its exact point, under the sun for that place and season. Drag to look around it.
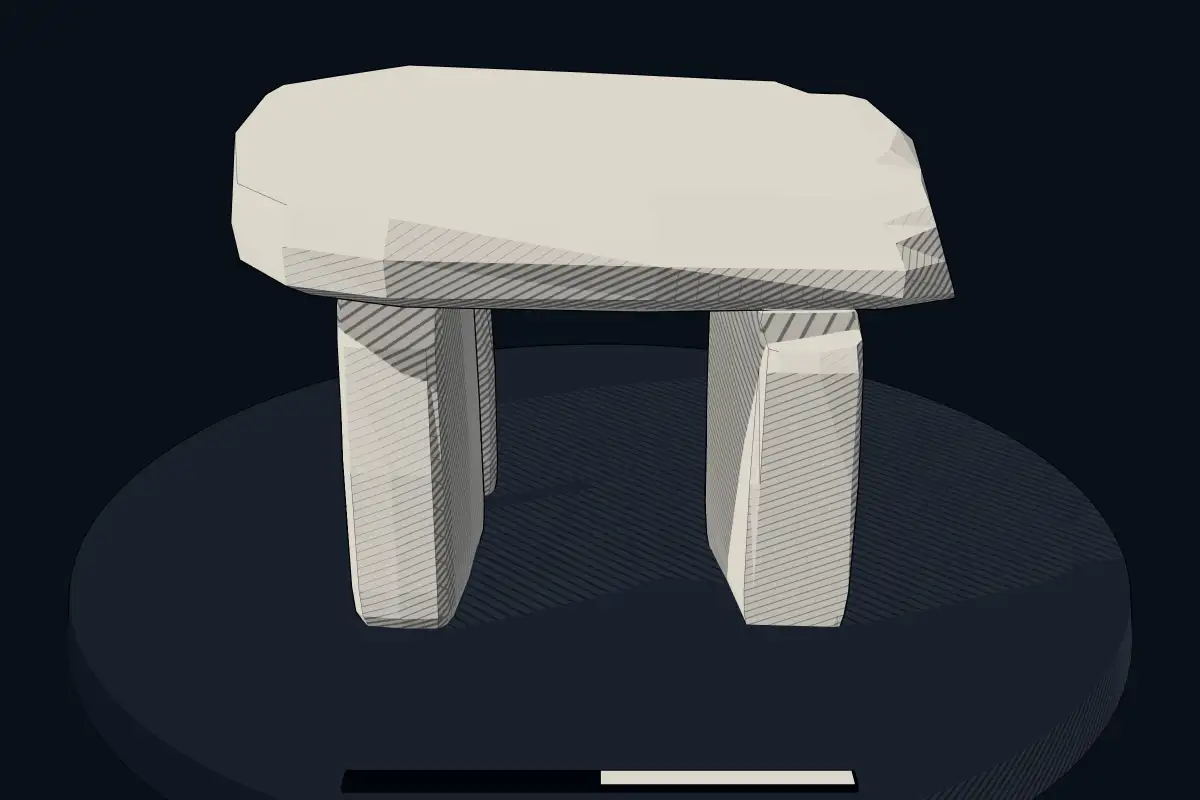
The reconstruction is ours, not a survey: it shows what a monument of this type looks like, at the size the record gives for this one.
Photographs
1 photograph, each with its author and licence
Lore
Evidence & Lore
What the sources actually support — and, kept apart, what has been claimed.
What the evidence supports
Dates
Est. 4000–3000 BCEHow this date was established: Type comparisonTypical range for dolmens in France; this site has not been dated itself. Most dolmens date from the Late Neolithic period (4000-3000 BCE).Source for this date
Where it stands
France
The pin marks the monument itself — its exact point.
- Coordinates
- 48°59′42″ N, 1°54′18″ EFor a GPS or map app: 48.99513, 1.90510
Access is as our sources describe it; we have not visited the site to check.
Nearby
The closest sites in the Atlas, by straight line.
- Menhir (standing stone)menhir de Gaillonnet2800–1800 BCE
 Allée couverte de la Justice4500–3300 BCE
 Allée sépulcrale de la Cave aux Fées4500–3300 BCE
 La Pierre-Drette2800–1800 BCE
 Allée couverte du cimetière aux Anglais4500–3300 BCE
 Grande Pierre de Jouy2800–1800 BCE
 Pierre de Saint-Martin (Gadancourt)4500–3300 BCE
 Pierre Fouret2800–1800 BCE


Sources
Every record behind this page, with the link it came from.
2 sources behind this page
- 01Wikidata Q22923727wikidata.org
- 02Source for this dateen.wikipedia.org
Image files
Report a correctionWrong date, name, photograph or source? Tell us and it will be put right.
Around this place
The ten nearest sites, by compass
- menhir de Gaillonnet4.0 km NW
- Allée couverte de la Justice5.6 km SW
- Allée sépulcrale de la Cave aux Fées8.0 km NW
- La Pierre-Drette9.0 km W
- Allée couverte du cimetière aux Anglais9.9 km NE
- Grande Pierre de Jouy9.9 km E
- Pierre de Saint-Martin (Gadancourt)11 km N
- Pierre Fouret12 km NE
- Allée couverte du Bois-Couturier14 km N
- Allée couverte de Dampont15 km NE
Credit
Text, licence and sources
Adapted from the Wikipedia article "Allée couverte des Gros Murs" (French), licensed CC BY-SA 4.0; authors are listed in the page history. Reused under CC BY-SA 4.0. Read on Wikipedia · Edit history and authors