Passage tomb (passage grave)The Copper Age
Mølledys
DatedEst. 3500–2800 BCE
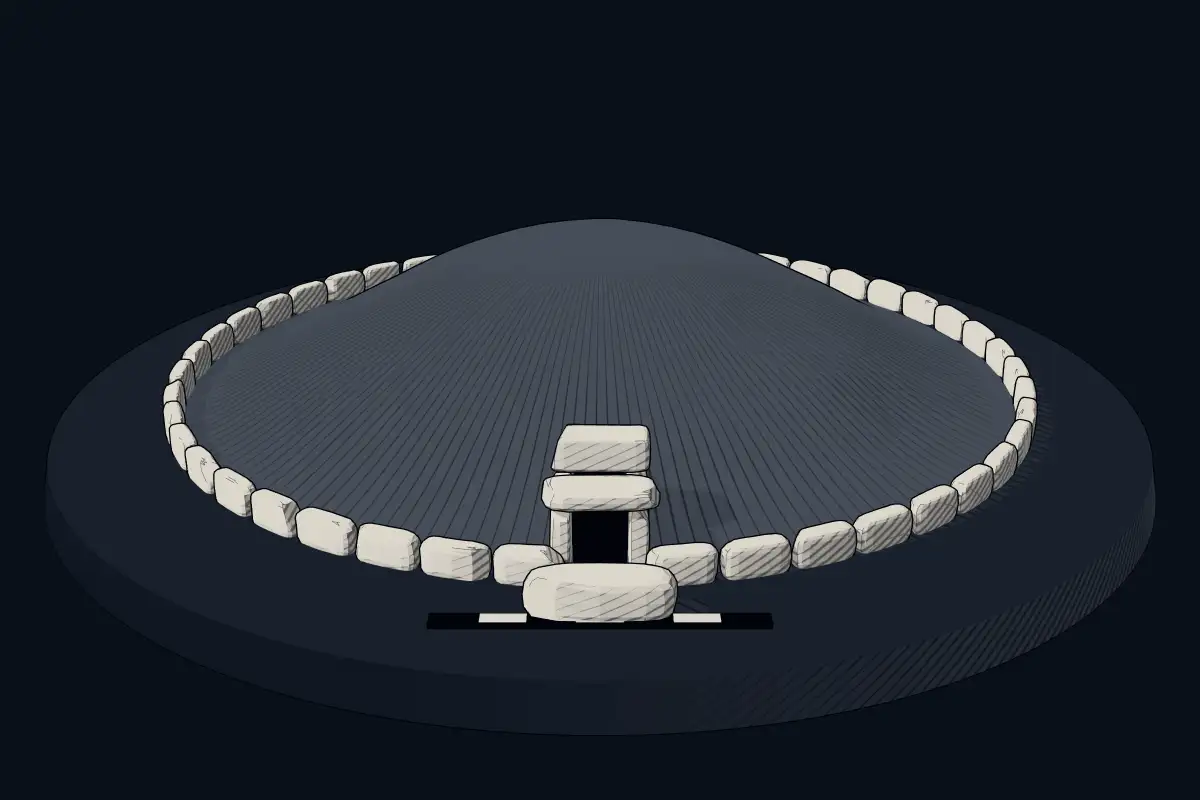
No licensed photograph yetWe have no photograph we may publish for this site, so the interpretive 3D view leads instead.
Overview
About this site
Overview
Mølledys is a passage grave of the Neolithic northern group of the Funnel Beaker culture, in Draaby parish, Frederikssund Municipality, Denmark. Its oval mound contains two burial chambers, each with a passage, and the tomb was restored by the National Museum in 2007.
The catalogue record gives a typological estimate of 3500 to 2800 BCE.
Read on Wikipedia3 min readCC BY-SA 4.0
Where it sits in time
The site's dated range, placed against world reference points.
The scale is logarithmic: each step to the left is about ten times older than the last.
Article
Mølledys
SettingSources for this section
- Wikipedia (German): MølledysCC BY-SA 4.0
Sources for this section
- Wikipedia (German): MølledysCC BY-SA 4.0
The tomb lies south of Skoven and west of the Strandvejen. Numerous other megalithic tombs stand, or once stood, in the surrounding area.
They stood free for a long time, but during the restoration earth was heaped up to the lower edge of the capstones.
DescriptionSources for this section
- Wikipedia (German): MølledysCC BY-SA 4.0
Sources for this section
- Wikipedia (German): MølledysCC BY-SA 4.0
The mound is oval, oriented north-east to south-west, with a length of 20 m, a width of 15 m and a height of 1.5 m. No stone kerb can be seen. The mound contains two chambers, both identified as passage graves. They stood free for a long time, but during the restoration earth was heaped up to the lower edge of the capstones.
The first chamber is oriented north-east to south-west and has a rectangular plan. It is 4.6 m long, 2.1 m wide and 0.6 m high. It consists of three wall stones on the north-western long side, four on the south-eastern long side, and one end stone on each short side. Three capstones rest on the wall stones. The entrance lies in the middle of the south-eastern long side, and in front of it is a passage oriented north-west to south-east, 2.9 m long and 0.8 m wide. Four wall stones and the innermost capstone of the passage survive. A door stone stood between the passage and the chamber.
The second chamber lies immediately to the north-east. It is oriented north-east to south-west and has an oval plan, with a length of 2.3 m, a width of 2.1 m and a height of 1.6 m. It consists of six wall stones and two capstones. The entrance lies in the middle of the south-eastern long side, and in front of it is a passage oriented north-west to south-east, 2.4 m long and 0.9 m wide. Two pairs of wall stones of the passage survive, and a threshold stone lies between the passage and the chamber.
The gaps between the chamber stones were filled with dry-stone walling of stone slabs. This was made good during the restoration, and missing slabs were replaced with new ones.
FindsSources for this section
- Wikipedia (German): MølledysCC BY-SA 4.0
Sources for this section
- Wikipedia (German): MølledysCC BY-SA 4.0
In 1834 an arrowhead, two flakes and a lump of iron were found in the south-western chamber. The arrowhead reached the Danish National Museum; the other finds are lost. In the north-eastern chamber a whetstone, four flint daggers, three flakes and a further stone tool were found. The whetstone reached the Danish National Museum; the other finds are lost.
Research historySources for this section
- Wikipedia (German): MølledysCC BY-SA 4.0
Sources for this section
- Wikipedia (German): MølledysCC BY-SA 4.0
An excavation took place in 1834, in which the finds were recovered. Drawings of the tomb were made in 1862, 1873, 1874 and 1882. Staff of the Danish National Museum documented the site in 1873 and 1942, and staff of the Forest and Nature Agency made a further survey in 1990. The tomb was restored by staff of the National Museum in 2007.
Tradition and region
About this kind of monument
Scandinavian passage graves
In Denmark and Sweden the passage grave is the grandest form of the Funnel Beaker culture's megalithic tombs. A passage grave has a chamber under a mound, entered by a long passage of large stones. Nordic megalith architecture, the style of Scandinavia and northern Germany, emerged mainly between 3500 and 2800 BCE, and passage graves are one of its main types alongside dolmens, long barrows and stone cists.
Kong Asgers Høj on the Danish island of Møn is one of the best known. Its chamber is 10 metres long and 2 metres wide, with a passage 7.5 metres long. This kind of grave is found primarily in Denmark, Germany and Scandinavia, and only occasionally in France and the Netherlands. The tomb is structurally untouched since ancient times, though it may have been cleared at some time, and it was reused for secondary burial in the Corded Ware period. Passage graves were often used for generations. At Frälsegården in Sweden, genetic analysis of several dozen buried individuals suggests that the dead were largely male descendants of one ancestor, with women who had married in from outside, so such a tomb could belong to an extended family.
The passage grave tradition is thought to have originated in Brittany and been spread to other regions by colonists, a view found in the wider literature but one that remains debated.
Dating of Scandinavian tombs relies on the pottery of the Funnel Beaker culture and on radiocarbon dates from bone.
When visiting, look at the size of the capstones over the chamber, the kerbstones around the mound, and the line of the passage.
Paraphrased from Wikipedia: Passage grave, Wikipedia: Nordic megalith architecture, Wikipedia: Funnel beaker culture, Wikipedia: Kong Asgers Høj · CC BY-SA 4.0
From the article
Dated moments in the story
- 1834
1834 fand eine Grabung statt, bei der Funde geborgen wurden.
Source - 1834
Fehlende Platten wurden durch neue ersetzt. 1834 wurden in der südwestlichen Kammer eine Pfeilspitze, zwei Abschläge und ein Eisenklumpen gefunden.
Source - 1862
1862, 1873, 1874 und 1882 wurden Zeichnungen des Grabes angefertigt.
Source - 1873
In den Jahren 1873 und 1942 führten Mitarbeiter des Dänischen Nationalmuseums Dokumentationen der Fundstelle durch.
Source - 1990
Eine weitere Dokumentation erfolgte 1990 durch Mitarbeiter der Forst- und Naturbehörde.
Source - 2007
2007 wurde das Grab durch Mitarbeiter des Nationalmuseums restauriert.
Source
Lore
Evidence & Lore
What the sources actually support — and, kept apart, what has been claimed.
What the evidence supports
Dates
Est. 3500–2800 BCEHow this date was established: Type comparisonTypical range for passage tombs in Denmark; this site has not been dated itself. Danish passage graves belong to the Nordic megalith tradition which emerged predominantly between 3500 and 2800 BC.Source for this date
Where it stands
Denmark
The pin marks the monument itself — its exact point.
- Coordinates
- 55°53′38″ N, 11°55′58″ EFor a GPS or map app: 55.89398, 11.93269
Access is as our sources describe it; we have not visited the site to check.
Nearby
The closest sites in the Atlas, by straight line.
- DolmenTroldegårdene3500–2800 BCE
- Megalithic mound (tumulus with integral stones)Troldegårdene3500–500 BCE
- Megalithic mound (tumulus with integral stones)Troldegårdene3500–500 BCE
- Megalithic mound (tumulus with integral stones)Troldegårdene3500–500 BCE
- Megalithic mound (tumulus with integral stones)Troldegårdene3500–500 BCE
- Megalithic mound (tumulus with integral stones)Troldegårdene3500–500 BCE
- Megalithic mound (tumulus with integral stones)Troldegårdene3500–500 BCE
- DolmenTroldegårdene3500–2800 BCE
Sources
Every record behind this page, with the link it came from.
2 sources behind this page
- 01Wikidata Q30146679wikidata.org
- 02Source for this dateen.wikipedia.org
Report a correctionWrong date, name, photograph or source? Tell us and it will be put right.
Around this place
The ten nearest sites, by compass
Credit
Text, licence and sources
Adapted from the Wikipedia article "Mølledys" (German), licensed CC BY-SA 4.0; authors are listed in the page history. Reused under CC BY-SA 4.0. Read on Wikipedia · Edit history and authors
- Wikipedia (German): MølledysCC BY-SA 4.0
- Wikidata Q30146679CC0